A Resort Venue Built for the View
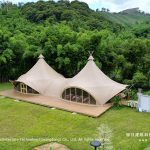
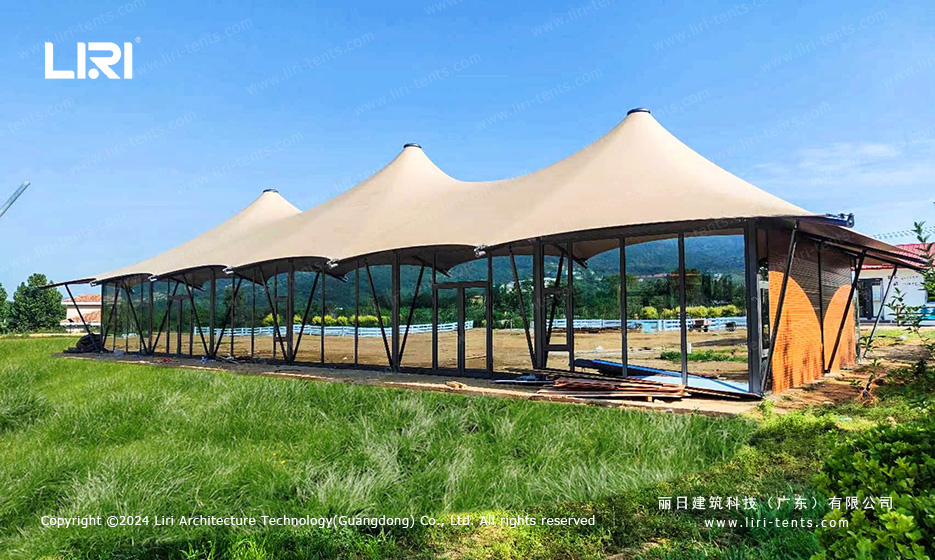
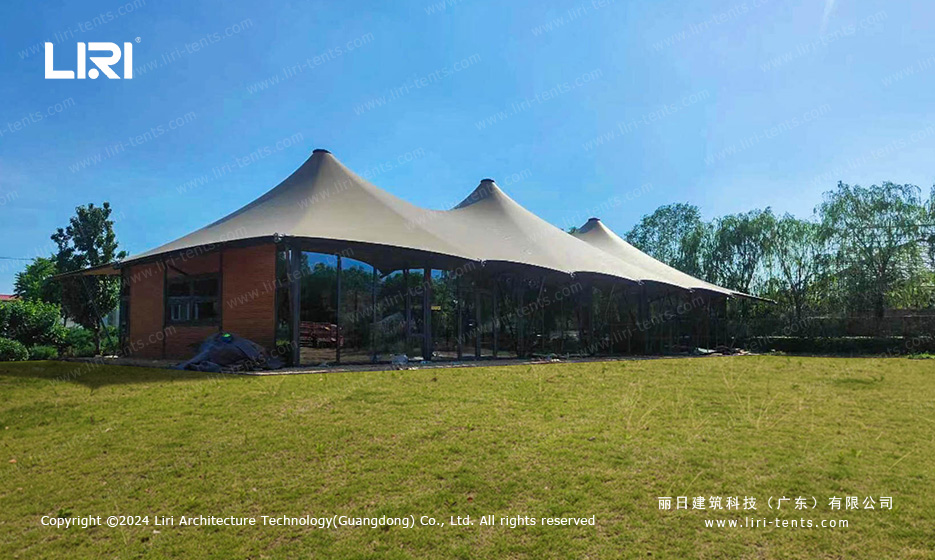
Mountain resorts often face a common challenge: creating functional gathering spaces that blend with natural surroundings without compromising comfort or durability. A recent installation at a scenic hillside property demonstrates how a twin peak glamping tent can transform an open grass field into an elegant dining and reception venue. The structure spans 10 meters by 25 meters, featuring a triple-peak tension membrane roof that catches the eye while providing practical weather protection.
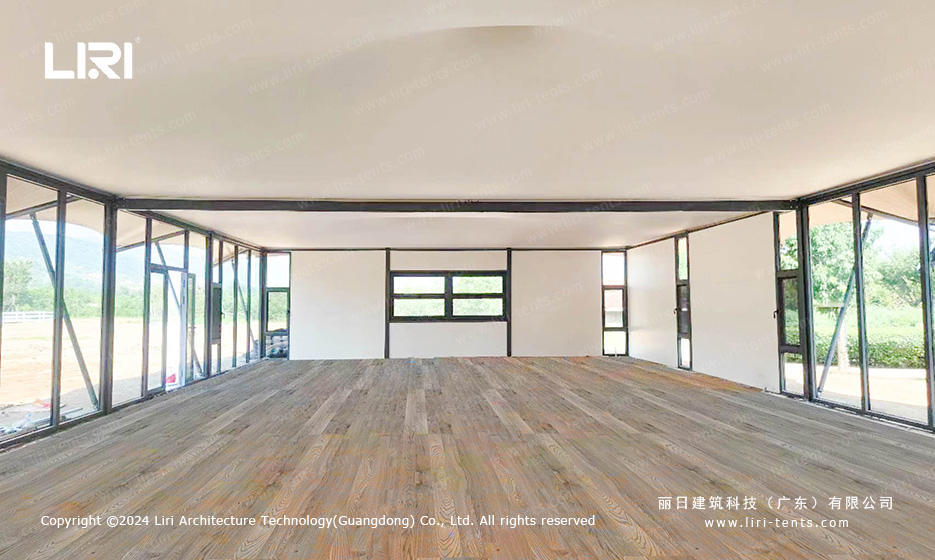
Walking inside, visitors immediately notice the generous headroom and unobstructed floor plan. The 250-square-meter interior is finished with a polished wooden floor that adds warmth to the space, while full-height glass walls on three sides frame panoramic views of the surrounding hills. This combination of materials creates an atmosphere that feels both outdoors and indoors, a quality that makes high altitude winter sports tent designs increasingly popular for resorts and hospitality venues.
Structural Design and Engineering
The framework relies on an engineered aluminum alloy system with reinforced connection nodes. The triple-peak roof profile uses a high-tensile PVC membrane tensioned over curved steel supports, a configuration that sheds rain efficiently while maintaining interior acoustics. Engineers rated the frame to withstand wind loads common at high-altitude mountain sites, and the membrane carries a fire-retardant certification that meets international standards for public assembly structures.

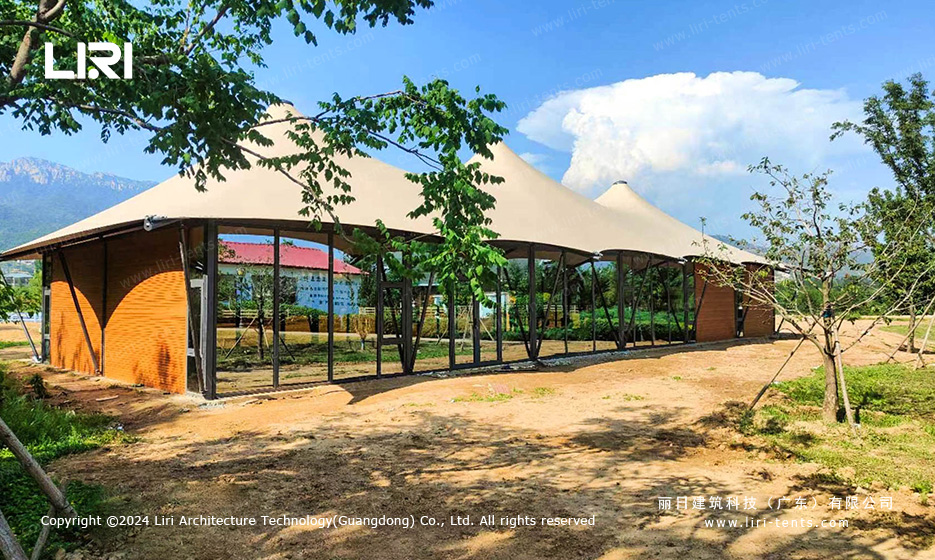
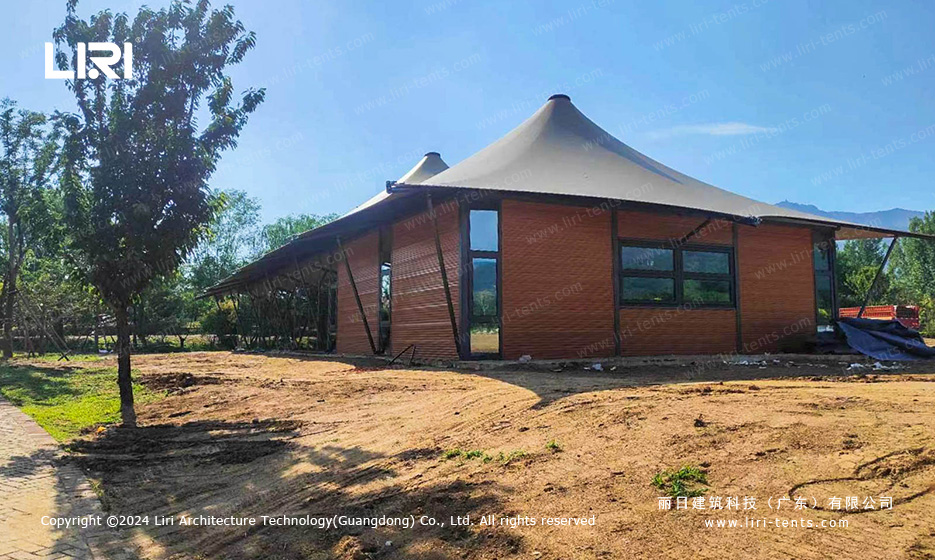
From the exterior, the tan-colored fabric canopy rises in three distinct peaks against the sky, creating a silhouette that reads as architectural rather than temporary. The side walls incorporate a mix of transparent glass panels and insulated brick-clad sections, offering both visual openness and thermal stability. This hybrid approach makes the structure usable across seasonal temperature swings, an important consideration for double decker clear span tent buyers who need year-round functionality.
Application scenarios and guest experience.
Beyond dining, the layout adapts to multiple functions. The same space has hosted corporate retreats, private celebrations, and outdoor conference sessions. Modular partition options allow the interior to divide into smaller zones when needed, while the full open span supports banquet seating for up to 150 guests. This flexibility is exactly why hospitality developers increasingly search for custom made event structures rather than conventional permanent buildings.
Installation at this site took place over a compacted gravel pad, with steel anchors driven to a depth specified by soil analysis. The crew leveled the wooden flooring system on adjustable pedestals, ensuring a flat surface despite the slight natural slope of the terrain. The entire assembly required no concrete foundation, meaning the land can return to its original state if the structure relocates later. This reversibility appeals to property owners exploring clear top banquet event tent options for temporary or seasonal operations.
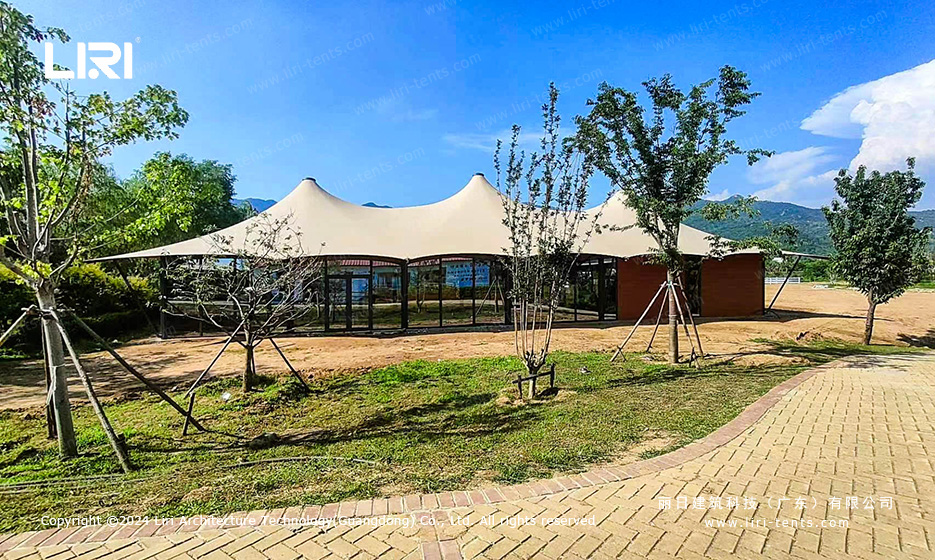
Glass wall panels on the main facade open to a stone terrace, extending the usable area during favorable weather. The frames use thermally broken aluminum profiles that minimize condensation transfer, a detail that matters during morning temperature shifts at altitude. Guests often comment that the boundary between interior and exterior dissolves when the wall panels slide open, a design goal that guided the original specification.
The triple-peak configuration also serves an acoustic purpose. The varying roof heights break up sound reflections, reducing echo during speeches and musical performances. Acoustic consultants measured a reverberation time under 1.2 seconds with the interior furnished, comparable to mid-sized hotel ballrooms. For event planners considering glass wall commercial event tents, this acoustic performance is a practical advantage that photographs alone cannot convey.
Maintenance requirements remain modest. The PVC membrane receives an annual inspection for surface wear at the ridge peaks and tension cable attachment points. The aluminum frame shows no corrosion after extended exposure to mountain humidity cycles, thanks to the anodized finish. Cleaning crews wash the glass panels with standard equipment, and the wooden floor refinishes on a three-year cycle. These low upkeep demands help resort operators manage operational budgets while maintaining a premium guest experience.
Looking at the completed installation, the structure reads as a permanent pavilion rather than a temporary shelter. The brick-clad end walls, precision-fitted glass system, and tensioned fabric roof work together to create a cohesive architectural statement. Yet the entire assembly can be dismantled and transported to a new site if future plans change. This balance of permanence and portability explains why tension membrane designs continue to gain traction among outdoor event tent manufacturer portfolios worldwide.
Frequently Asked Questions
What is the interior space of a 10x25m clear span event tent?
A 10x25m clear span event tent provides approximately 250 square meters of unobstructed floor area. With no internal columns or support poles, the entire volume remains usable for seating, staging, or dining layouts. The triple-peak roof adds vertical height that improves air circulation and creates visual drama.
Can glass walls be added to a high peak event marquee?
Yes, glass wall panels integrate directly into the aluminum frame channels of most high peak event marquee systems. They slide or hinge open depending on the configuration, and thermal breaks in the frames prevent condensation issues. The combination of glass walls with a tensioned fabric roof creates a signature look that many resort and hospitality clients prefer.
How long does it take to install a triple-peak tension membrane tent?
A professional installation crew can assemble a 10x25m triple-peak structure within two to three days, assuming a prepared level site. The process includes anchor placement, frame erection, membrane tensioning, and final wall panel installation. Weather conditions at mountain sites may add a half day to the schedule.
Are these structures suitable for permanent use in mountain resorts?
While technically classified as temporary structures, many custom made event structures serve effectively as permanent installations when properly maintained. The aluminum frame, fire-rated membrane, and anchored foundation system can withstand years of seasonal weather cycles. Local building codes and permit requirements should be reviewed before any long-term installation.
This triple-peak clear span event tent demonstrates what becomes possible when engineering precision meets thoughtful material selection. The result is a space that hosts guests comfortably while respecting the landscape around it. For operators seeking a flexible, durable venue solution, this design offers a proven template worth considering.
Technical Specifications
- Frame: 6061-T6 aluminum alloy, 3–4mm wall thickness, 20–30 year lifespan
- Roof & walls: 850gsm double PVC-coated polyester — 100% waterproof, UV & tear resistant, self-cleaning
- Fire rating: flame-retardant to DIN4102 B1 / M2 / CFM
- Connectors: hot-dip galvanized steel
- Wind load: up to 100 km/h (with proper anchoring)
- Snow load: 75 kg/sqm
- Clear-span width: 3–60m, no interior poles or beams (100% usable space)
- Bay distance: 3m / 5m, extendable in modular sections
- Certifications: CE, TÜV, ISO9001, SGS
- Options: glass / ABS / transparent walls, glass doors, flooring, lining, air conditioning, lighting
Tent Size & Capacity Guide
Use this quick reference to match guest numbers to a recommended clear-span size (banquet/seated layouts; theatre or standing fits more):
| Guests | Recommended Size (m) | Imperial (ft) | Floor Area |
|---|---|---|---|
| 100 | 10m × 15m | 33ft × 49ft | 150 m² |
| 150 | 10m × 20m | 33ft × 66ft | 200 m² |
| 200 | 10m × 25m | 33ft × 82ft | 250 m² |
| 300 | 15m × 25m | 49ft × 82ft | 375 m² |
| 500 | 20m × 30m | 66ft × 98ft | 600 m² |
| 800 | 20m × 40m | 66ft × 131ft | 800 m² |
| 1000 | 25m × 40m | 82ft × 131ft | 1000 m² |
| 2,000 | 30m × 60m | 98ft × 197ft | 1800 m² |
Related Projects
Send the site details, required size and operating season for a tailored specification.