A resort in Southeast Asia needed a distinctive venue that could serve both as a premium dining hall and a luxury glamping accommodation hub.
The solution came in the form of a double-peak tension membrane structure — a 20m wide clear span tent engineered for the rugged bamboo terrain. This case study covers how the project overcame site constraints and created a landmark hospitality space.

Why a Twin-Peak Design for Glamping?

The twin-peak profile distributes roof loads across two high points, reducing the foundation footprint while maintaining a 100 km/h wind rating. The structure spans 20m clear width with 5m bay spacing, giving the resort a column-free dining area that seats 200 guests plus an adjoining luxury suite wing. The white PVC membrane roof allows diffused natural daylight, cutting artificial lighting costs by approximately 40% during daytime hours.

The project used hot-dip galvanized steel base plates with ballast weights rather than concrete foundations, preserving the bamboo root system. Outdoor event tent installations on environmentally sensitive terrain benefit from this non-invasive approach. The tension membrane fabric was prefabricated in the factory and tensioned on-site, ensuring wrinkle-free installation with the complex double-peak geometry.
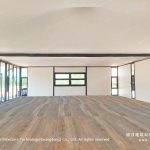
Interior configuration and guest experience. The column-free interior allows flexible zoning: the main dining floor accommodates round tables for 200, while a partitioned section houses four en-suite glamping suites with bathroom pods. Each suite includes a private deck area shaded by the membrane overhang, creating an indoor-outdoor flow. The 4m eave height provides ample headroom for lighting and ceiling fans, maintaining comfort in tropical conditions.

An integrated Glass wall tent on the ocean-facing side opens fully to merge the indoor dining area with an outdoor terrace, enabling the venue to host up to 350 guests for catered events. The tent connects to the main kitchen via a covered walkway. This adaptability has made the structure the resort’s primary revenue space, with occupancy above 80% since opening.
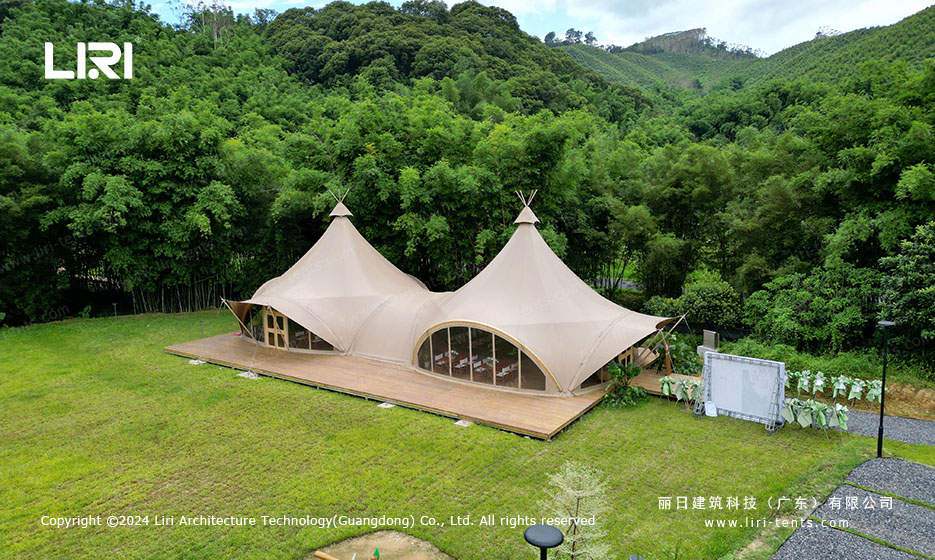
Durability and Cost Comparison
The PVC membrane carries a 15-year warranty against UV degradation with 3500 N/5cm tensile strength. After two years in a tropical monsoon climate with 80 km/h storm gusts, the structure shows no measurable sagging. Annual maintenance is limited to a membrane wash and fastener torque check.
Compared to a permanent building, the tent delivered an estimated 45% cost saving and reduced project timeline by 10 weeks. The Clear span event tent frame can be relocated or expanded if the resort reconfigures the layout. Hotels evaluating outdoor restaurant tent options for hospitality applications benefit from the minimal site disruption and flexible configurations.
Key advantages of this structure include natural daylight utilization reducing energy costs, flexible interior zoning that adapts to seasonal demand, and complete relocatability. The twin-peak design offers better rain runoff and higher interior volume than single-span alternatives.
FAQ
How long does a tension membrane glamping tent last?
With proper maintenance, the PVC membrane lasts 12-15 years. The aluminum frame has an indefinite lifespan with periodic corrosion checks.
Can a twin-peak tent be installed on sloping terrain?
Yes. Adjustable base plates accommodate slopes up to 15 degrees without excavation. For steeper terrain, stepped foundation pads can be added during the site survey.
What wind speed can a double-peak structure withstand?
The standard certification is 100 km/h wind loads, upgradeable to 120 km/h in cyclone-prone regions with additional bracing.
Send the site details, required size and operating season for a tailored specification.
→ Browse Clear Span Event Structures for Hospitality
Technical Specifications
- ●Frame: 6061-T6 aluminum alloy, 3–4mm wall thickness, 20–30 year lifespan
- ●Roof & walls: 850gsm double PVC-coated polyester — 100% waterproof, UV & tear resistant, self-cleaning
- ●Fire rating: flame-retardant to DIN4102 B1 / M2 / CFM
- ●Connectors: hot-dip galvanized steel
- ●Wind load: up to 100 km/h (with proper anchoring)
- ●Snow load: 75 kg/sqm
- ●Clear-span width: 3–60m, no interior poles or beams (100% usable space)
- ●Bay distance: 3m / 5m, extendable in modular sections
- ●Certifications: CE, TÜV, ISO9001, SGS
- ●Options: glass / ABS / transparent walls, glass doors, flooring, lining, air conditioning, lighting
Operating costs and maintenance. Running a membrane structure at a resort is noticeably lighter than a permanent building. The PVC skin is cleaned with a soft brush and mild detergent twice a year, while the aluminum frame needs only an annual inspection of anchor points and membrane tension. Energy costs stay low because the roof reflects most solar gain, which reduces air-conditioning load during the hot season; in cooler months the side panels open to let mountain breezes through. Spare membranes can be stored rolled for several seasons without degrading. When the high season shifts, the whole structure relocates to another terrace in about five days with a six-person crew, and the original ground returns to grass within a week. For hospitality operators, this adds up to a predictable annual budget, unlike the fixed maintenance schedule of a masonry building. At current utility rates, the resort estimates the tent hall costs roughly 40 percent less per guest-night to operate than its indoor restaurant. Local suppliers handle the fabric recoating service, so even after a decade the membrane can be renewed on site rather than shipped back to the factory.
Tent Size & Capacity Guide
Use this quick reference to match guest numbers to a recommended clear-span size (banquet/seated layouts; theatre or standing fits more):
Related Projects
Tell us your venue size, surface, and timeline — we return a stamped layout, ballast specification, and a quote.