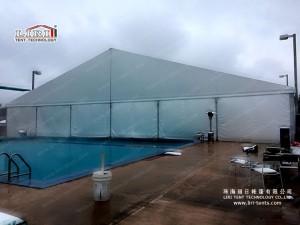
When you picture an event tent, you probably picture the roof. The doors are easy to forget until the day arrives. Then someone asks where guests queue, how exhibits get inside, and what happens if it rains before the door.
A tent has no fixed front door like a house. The entrance is a choice you make with your supplier, and it shapes the first ten minutes of every visitor’s day. This guide explains the doors you are likely to be offered, where they should go, and what the few metres outside need.
Read it before you compare quotes, so you can ask about the entrance as plainly as you ask about size. You need no building knowledge to follow it.
A tent wall is made of panels, and one of them can be a door
A large event tent starts as a metal frame with a fabric roof. The walls are then filled in with separate panels. Most are solid white, some have windows, and some are glass.
A door is simply one of those panels, built with a frame and leaves that open. That is why you can choose how many doors you want and which wall each one sits in.
Because the frame carries the roof from the edges, there are no poles inside. People call this a clear span. Nothing stands in the middle of the room, so a door opens onto a clear floor.
The wall panels are not holding the roof up either. A plain wall can be swapped for a door, a window or a glass panel.

The simplest door is a pair of glass leaves in an aluminium frame, much like a shop entrance. It closes properly, keeps the wind out and looks tidy for a dinner or an opening ceremony.
For a working entrance, the same opening can be left wide. A roll up fabric panel lifts out of the way when a vehicle or a large display comes through. Neither option is better in every case; they suit different hours of the same event.
Which door suits which kind of event
Start with what must pass through the opening, not with how the door looks. A trade show has a busy first hour and crates arriving before the doors open.
Two or three wide entrances along one long wall let visitors spread out instead of forming one deep queue. A wider opening near the back helps deliveries, so a forklift never crosses the visitor aisle.
A seated dinner is quieter. One good looking entrance is often enough, and it gives the host a clear place to welcome guests.
Glass doors work well here. They close against a cool evening and still let late arrivals see the light inside.
Sports days often need two routes. Athletes and equipment go one way, while spectators arrive through another, so a ticket queue never blocks a warm up area.

For a very large site, the entrance may be a small tent of its own. A pagoda is a small tent with one high pointed roof. One can stand a few metres in front of the main hall and hold the ticket desk or a bag check.
It gives the queue a roof and keeps the main space free. Our modular exhibition tent systems show how separate covered areas join into one site.
Picture the busiest twenty minutes of your day. Count the people, deliveries and equipment that want the same gap. If that feels uncomfortable, add a second door rather than a wider queue.
Where you put the door matters more than the door itself
Walk the site from the place guests will arrive. The entrance should face the car park or the path people already use, not the prettiest side of the field.
A beautiful glass front that opens onto a muddy service road will not feel like a welcome. If the site slopes, choose the level side, because a step at the threshold is what guests notice with full hands.
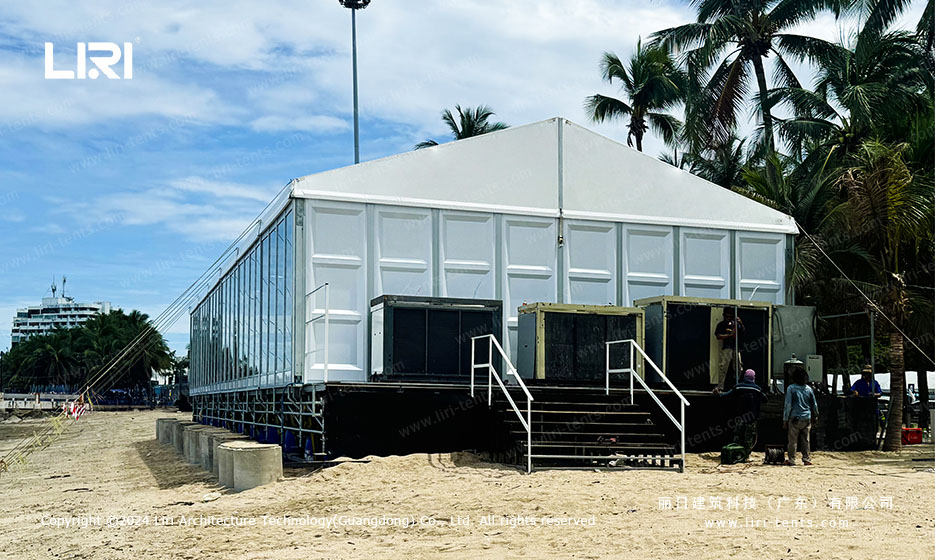
Keep arriving and leaving apart where you can. One door in and another out stops two streams of people pushing past each other.
It also lets staff check tickets without standing in the main route. On an exposed site, put the main door on the sheltered side and check that the panels around it are firmly fixed.
Inside, leave the first few metres empty. A registration table or a pile of crates behind the door will create a jam within minutes.
Give people room to slow down and decide where to go. Our guide to planning booth space explains how that first open area connects to the aisles beyond it.
The few metres just outside
The entrance does not end at the door frame. Guests remember the short walk up to it, especially in bad weather.
A covered walkway from the car park keeps coats and shoes dry. It gives people somewhere to shake out an umbrella before they step onto a clean floor. For a long site, connected canopies can link a checkpoint, a ticket booth and the main hall under one roof.
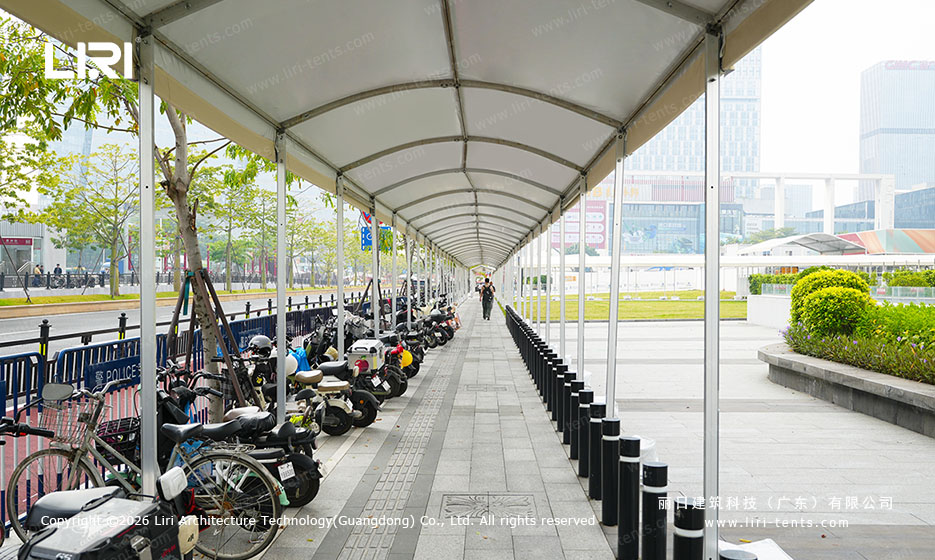
Look at the ground under that walkway. Grass turns soft after rain, and a smooth paved surface can become slippery.
A firm, level path with a mat at the threshold does more for comfort than most decorations. If guests arrive with a pushchair or a wheelchair, ask for a gentle ramp instead of a step, and keep the route wide enough for two people to pass.
Lighting and signs belong here too. After dark, a lit door number or a simple printed sign tells people they are in the right place.
Cables should run along the frame or be covered, never across the ground where someone can trip. Doors need to stay easy to open from the inside and clear of boxes at all times. These are ordinary checks on the morning of the event, not complicated paperwork.
Three things first time buyers tend to miss
First, a door is not always in the price. Two quotes can look very different when one covers only the frame, the roof and plain walls, while another includes glass doors and a canopy. Ask for a short list of the wall panels and doors included, then compare lists rather than totals.
Second, measure the largest thing that must come through. A tall display, a piano or a rolled up sports surface may be wider than a standard pair of glass doors.
It is easier to choose one wider opening early than to take out a wall panel on the morning of the event. Look at aluminium clear span exhibition tents and ask which panels can be changed.
Third, count the doors as well as the guests. A hall for several hundred people needs more than one way out, and local rules may ask for a number of exits and clear widths.
Ask your supplier what is usual for a site of your size. Make sure every door opens quickly, and never plan to lock an exit because it is on the quiet side.
None of this needs a technical background. Take a photo of the site from the arrival side, note the date, the expected guest count and the biggest item you will bring in. Send those four things with your enquiry. A supplier can then suggest where the doors should sit and what the walk up to them needs.
The photographs and the item list are what you will live with on the day. A door on a drawing is only a starting point. If you are at that stage now, send us your date, a photo of the site and your guest count. We will talk through the door options in plain terms and list what each quote includes.