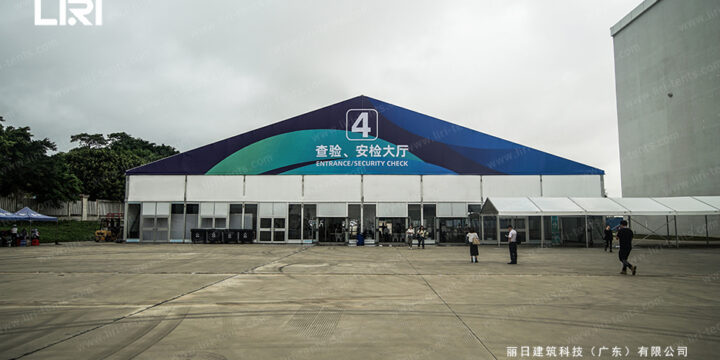
Modular Exhibition Tent Solutions: Maximizing Space with Clear Span Tent Clusters
Modular exhibition tent systems treat the venue as a set of building blocks: standardized bays, shared connection hardware, and repeatable assembly procedures. The event organizer specifies the required footprint, and the system fills that space precisely, then breaks down into flat storage for the next event. For brands that exhibit at multiple trade shows throughout the year, a modular tent kit delivers lower per-event costs compared to custom-built structures. Start with the small exhibition tent units as the basic building block for your modular plan. Standard Bay Components and Connection System Each modular bay uses 3m or 5m spacing with eave heights from 3m to 4m. Bays lock together side-to-side or end-to-end using standardized connectors, eliminating the need for custom fabrication between events. The PVC roof cover at 650 to…