Clear-Span Event Tent Advantages
Clear span tents are modular aluminum-frame structures designed to create large, column-free spaces for exhibitions, sports, hospitality and other commercial events. Available in multiple spans, lengths and roof profiles, each system can be configured around the required floor area, site conditions and project use. For buyers comparing clear span tents for sale, the key choices include span, length, structure type and engineering requirements.
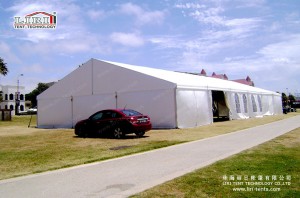
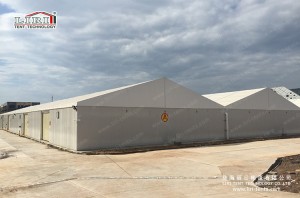
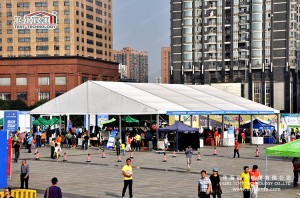
The column-free interior provides a flexible space that can be configured for different event layouts and uses.
A clear-span tent is a temporary structure designed for rapid installation and repeated use. Material, weather and structural performance requirements must be reviewed for the selected model, site conditions and local approval route. These structures are suitable for weddings, exhibitions, sports events, and other large gatherings.
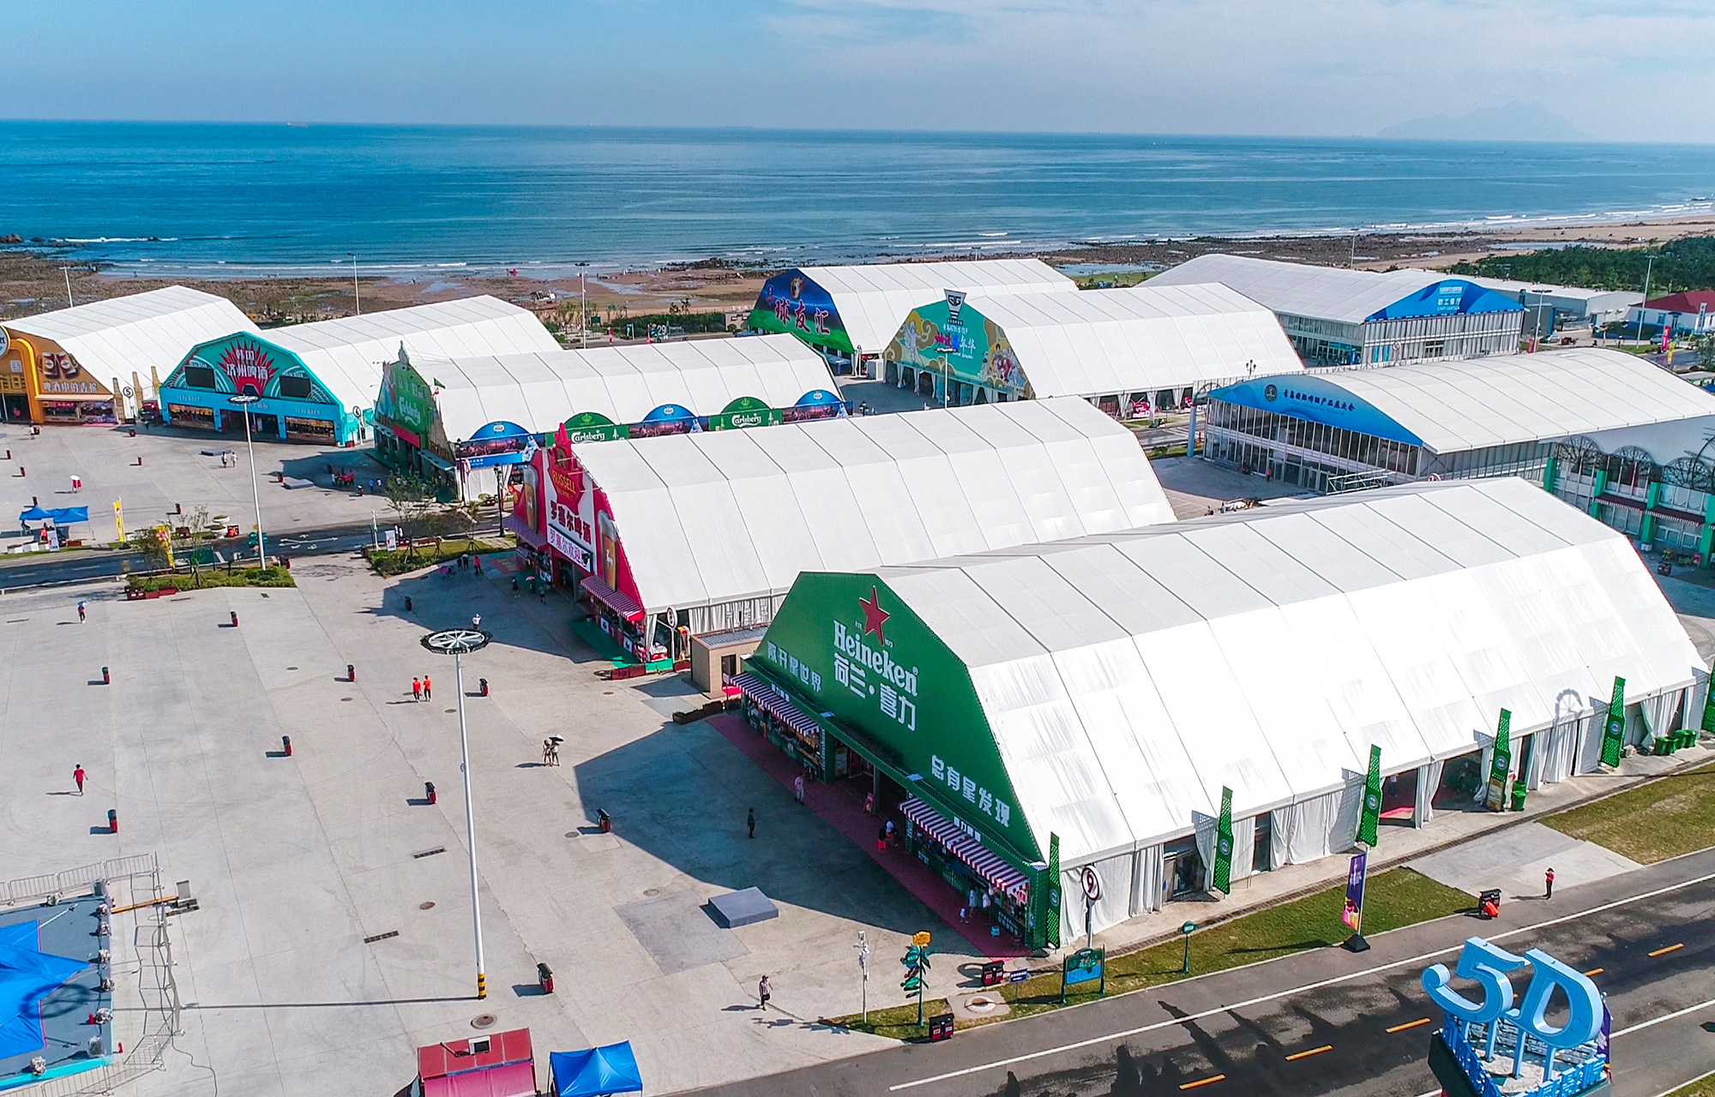
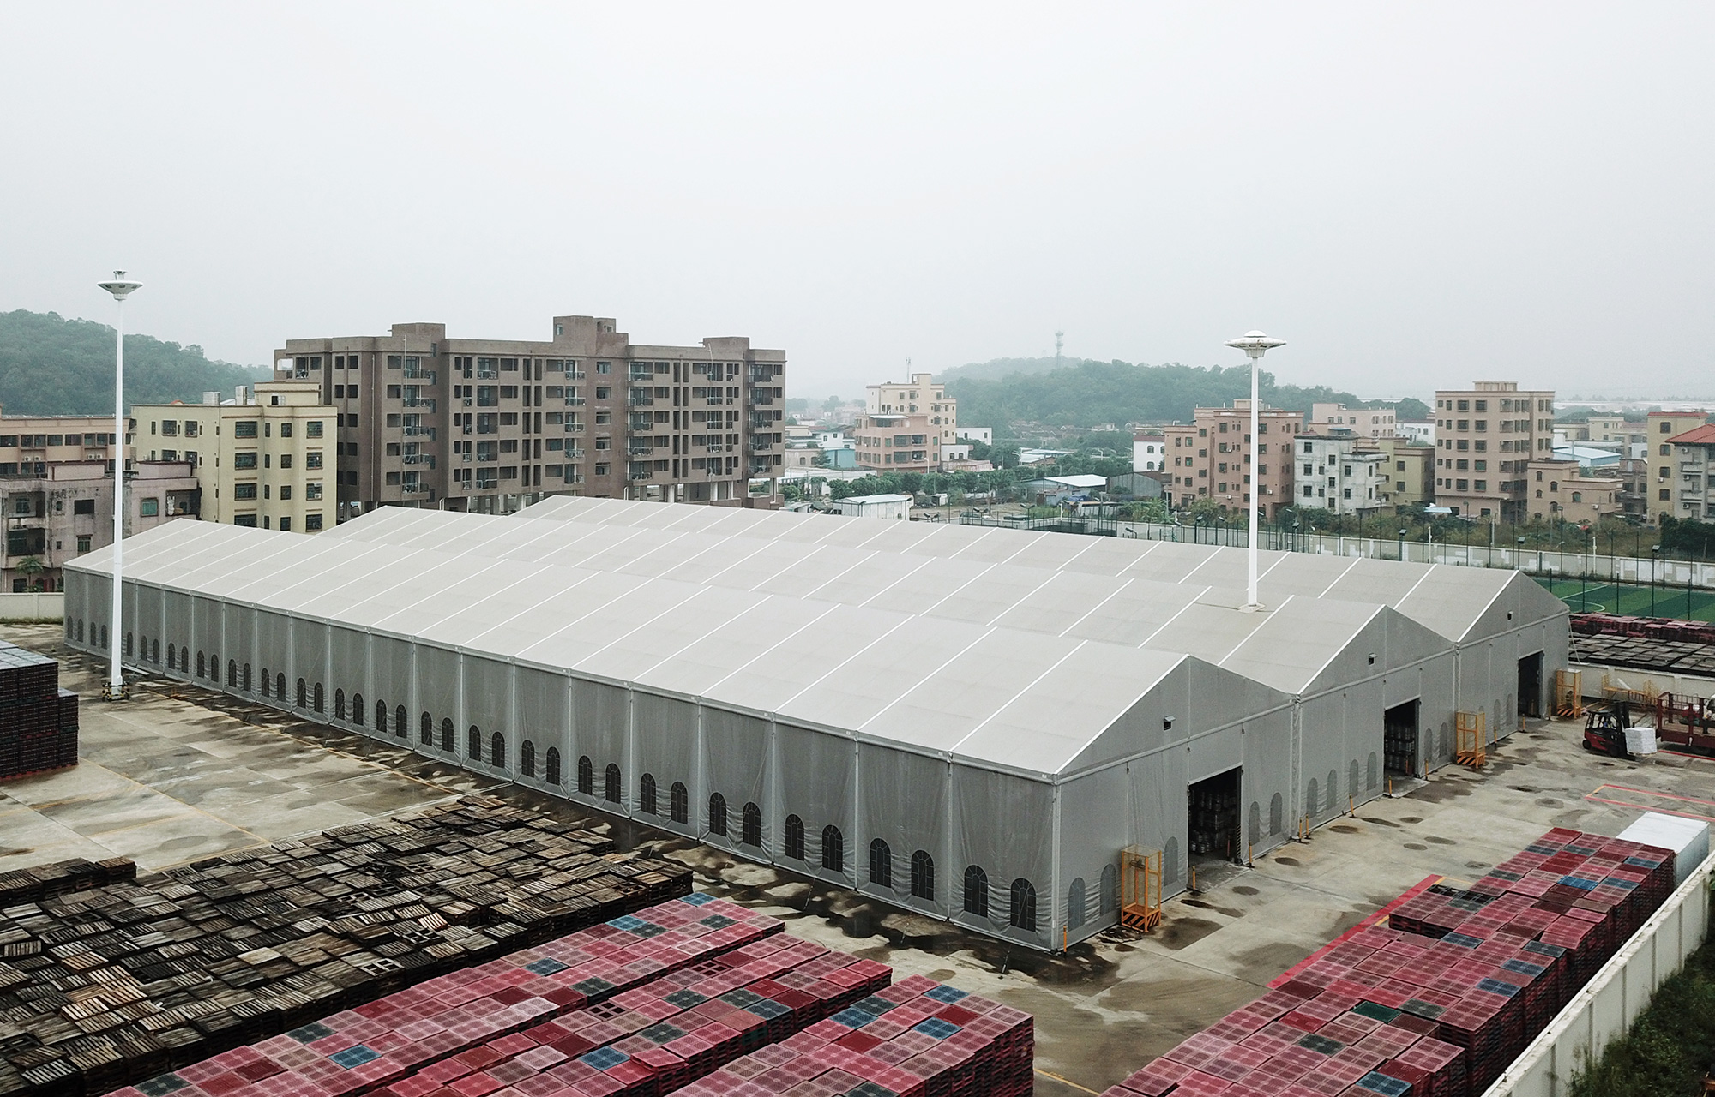
Is it hot inside the tent?
It is generally accepted that the inside of a tent can get very hot when the sun is blazing. What are the ways to make the tent cooler?
1. Increase the eave height to improve air circulation. For suitable projects, an eave height of 5 meters or more can help release warm air, while an A-frame roof remains an economical option.
2. Open selected sidewalls where site and weather conditions permit to improve cross-ventilation.
3. Add an HVAC system when mechanical cooling is required. Electrical and air-conditioning packages are available.
How to customize a clear span tent?
Whether you need a temporary venue, an upgraded warehouse tent, or a renovated wedding tent, start with a site and layout brief.
We recommend a configuration based on your site and operating requirements. Semi-permanent and permanent modular structures can reduce construction time and cost, while reusable materials help limit waste.
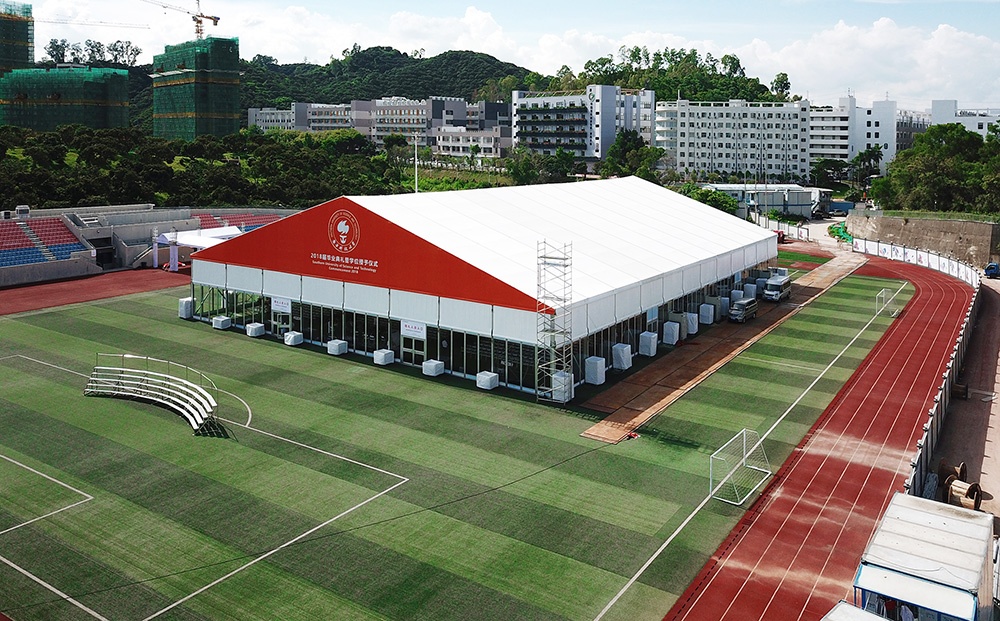
| Span Width | Bay Distance | Eave Height | Ridge Height | Main Profile |
| 10m | 5m | 3.88m | 5.53m | 204x120x4mm(4-channel) |
| 12m | 5m | 3.88m | 5.83m | 204x120x4mm(4-channel) |
| 15m | 5m | 3.88m | 6.3m | 204x120x4mm(4-channel) |
| 20m | 5m | 3.88m | 7.1m | 204x120x4mm(4-channel) |
| 25m | 5m | 3.88m | 7.88m | 204x120x4mm(4-channel) |
A modular bay system allows the structure length to be planned around the operating layout. Capacity depends on the event layout, seating plan and local safety requirements.
Popular Clear Span Event Tent Styles

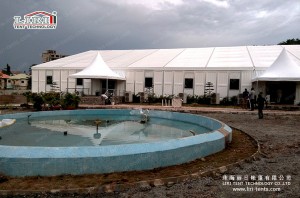
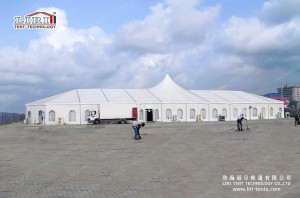
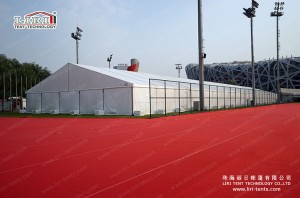
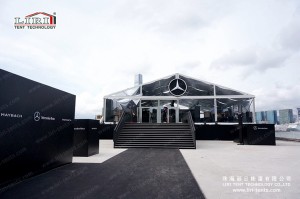
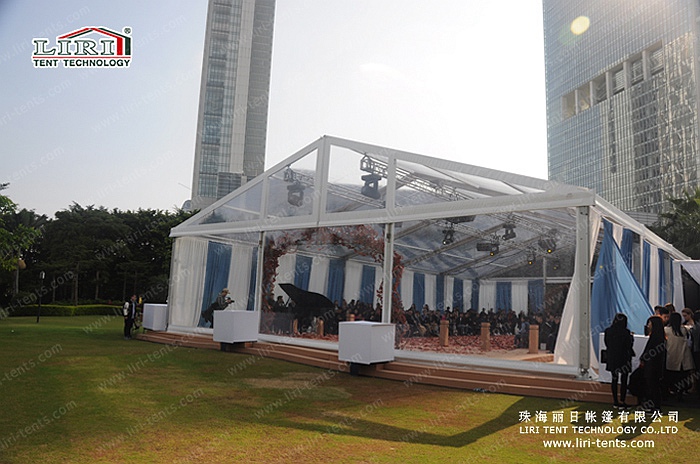
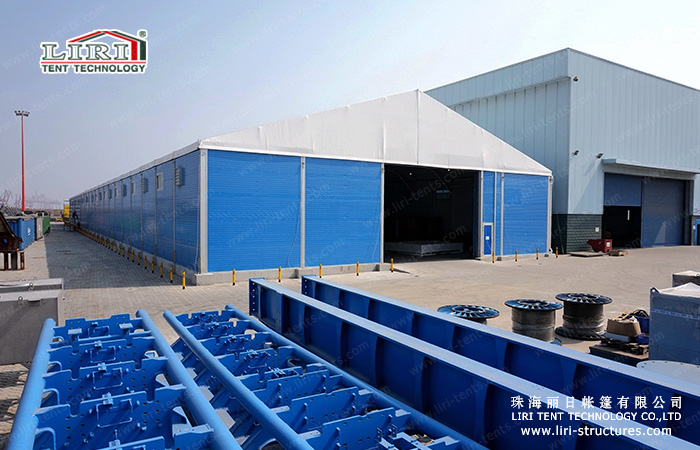
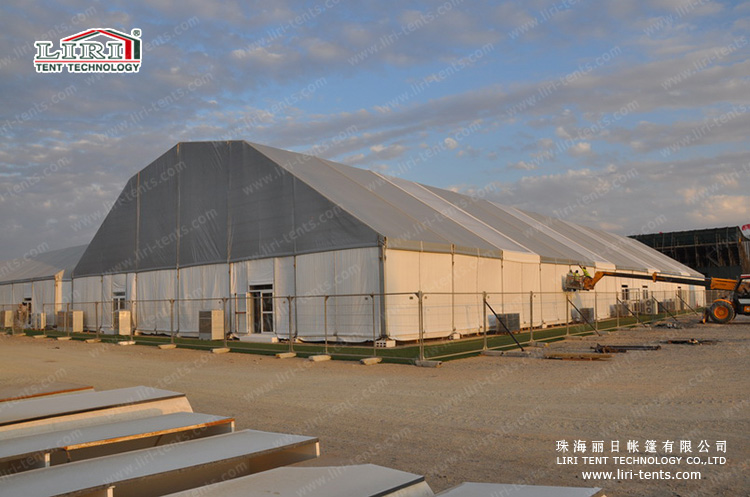
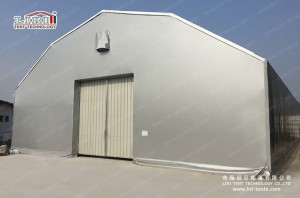
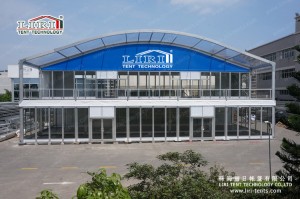
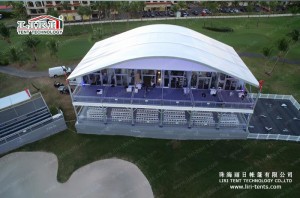
30x15m arch-top double-decker tent
More FAQ You Should Know
Do you provide tables and chairs?
Yes, we can provide the tables and chairs.
Are your tent covers waterproof?
Yes. Our PVC tarpaulin covers are waterproof.
Are your tent covers flame-retardant?
Yes. Available PVC covers meet specified flame-retardant standards; certification depends on the selected material.
Are tents available in different colors?
Yes. We offer several colors to suit your project requirements.
Can I use a tent to extend an existing building?
Yes. If the site permits, we can install a frame unit adjacent to an existing building.
How many square meters can your team install per day?
Under suitable site conditions, an experienced team can install approximately 2,000 square meters per working day.
How many people are needed to install a standard clear-span tent?
A small or medium-sized clear-span tent typically requires a six-person installation team, depending on the model and site conditions.
What other safety considerations should you know?
The importance of safety as related to the site survey cannot be over-emphasized. Considerations should be given to obstructions, location, weather, wind exposure, access, exit, and anchoring stability. All tent installers must be aware of and adhere to applicable building codes and fire regulations. Finally, a complete quality checklist would assist in completing a safe installation and should be developed by each individual company.
What Is a Clear Span Event Tent?
A clear span event tent is a modular temporary structure designed to create an unobstructed interior for event operations. The right solution begins with the activity inside the venue, the site conditions and the approval requirements—not a one-size-fits-all specification.
Clear Span Structure Types
Structure selection can include different roof profiles, eave heights, wall arrangements, entrance systems and interior options. Compare the intended use, visual requirements and operating conditions before choosing a configuration. For larger venue concepts, review large event tent options.
Span, Length and Modular Expansion
Plan the column-free width around the widest uninterrupted requirement, then develop the length around seating, stands, courts, stages, service zones and circulation. A modular layout can support phased planning, but the final footprint should be checked against the actual site and event brief.
Roof and Wall Systems
Roof and wall choices affect daylight, weather protection, ventilation, insulation, doors, branding and the visitor experience. Confirm the required cover, wall and access arrangement together with the project team rather than selecting components in isolation.
Engineering and Site Requirements
Wind, snow, ground conditions, anchoring, drainage, access, utilities and local approvals are project-specific. Use our clear span tent engineering guide to prepare the information needed for a technical review.
Best Applications
Clear span structures can support exhibitions, hospitality, sports, festivals, temporary commercial venues and other uses that benefit from an open interior. The operating plan determines the most suitable layout, entrances, services and interior finish.
Installation and Global Delivery
Installation planning should account for delivery access, assembly space, lifting requirements, site rules and the dismantling window. For cross-border projects, coordinate the schedule, logistics and local approval needs early in the planning process.
Real Clear Span Projects
Explore related sports event tent applications and large event structures, then use the clear span tent size guide to turn the operating brief into a practical layout discussion.
Request an Engineered Tent Quote
Send your event type, site location, operating dates, footprint, layout needs and any available drawings. Request an engineered tent quote for a project-specific review.