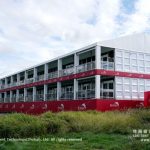
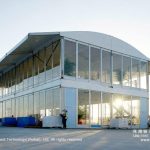
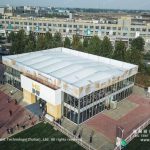
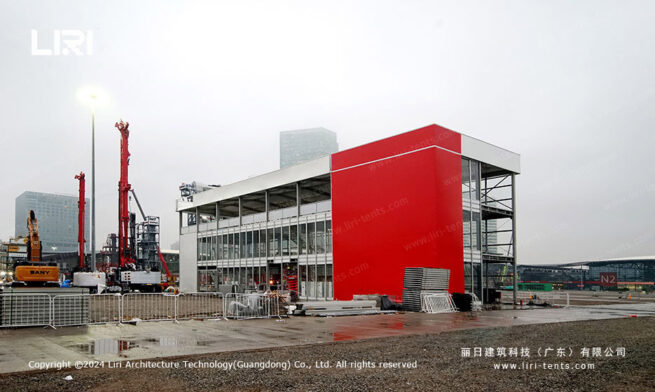
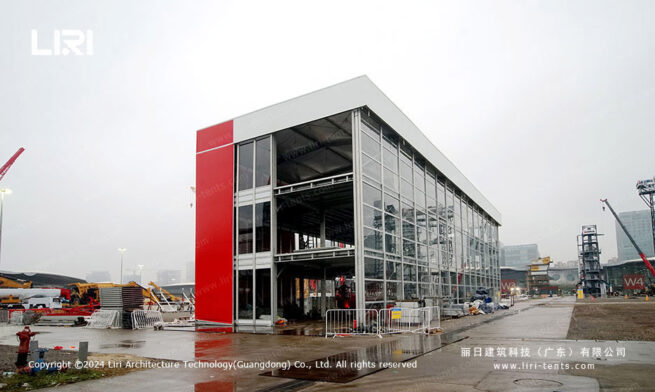
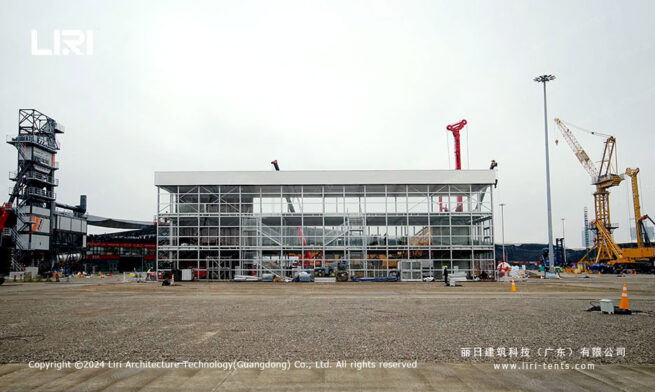
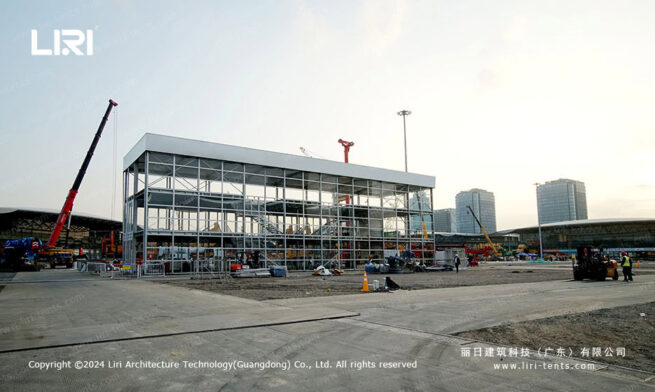
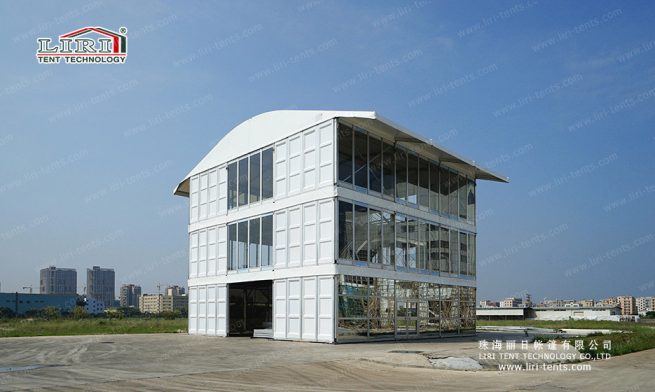
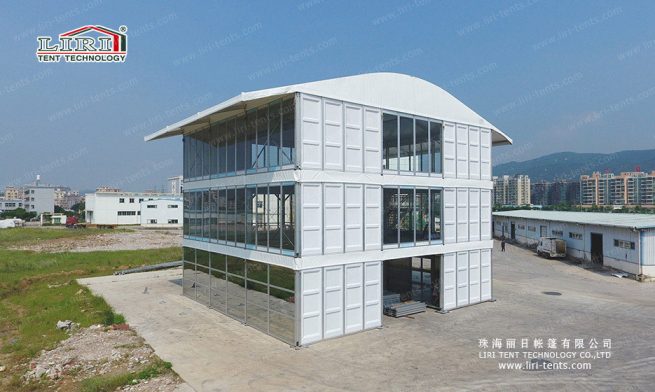
The triple decker tent stacks three usable floors on a single clear-span footprint, multiplying capacity where ground space is limited. It is the go-to for vertical events, viewing decks, and compact VIP complexes.
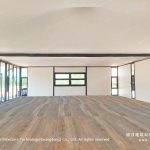
Our triple decker tent uses a hard-pressed aluminum clear-span frame with no interior poles, so the full floor area stays open for storage, events, or production. Each unit is built to order with PVC covers, galvanized connectors, and the load ratings shown in the specification table below.
Product Overview
- Stack three structural floors on a 10–30 m base with engineered load ratings per level.
- Access each floor via internal stair cores and optional exterior fire stairs.
- Fit the ground level as entrance and lounge, mid-floor as dining, top as open viewing deck.
- Clad facades in glass, PVC, or mixed systems with balustrades on every terrace.
- Integrate HVAC, power, and data trunking through the central column risers.
Technical Specifications
| Parameter | Specification |
|---|---|
| Span width | 10–30 m base width (33–98 ft), 3 floors |
| Frame | Hard-pressed extruded aluminum alloy 6061/T6, anodized |
| Roof cover | 850 g/m² (25 oz/yd²) PVC-coated polyester, UV-resistant, blackout optional |
| Sidewall | 650 g/m² (19 oz/yd²) PVC-coated polyester |
| Connectors | Hot-dip galvanized steel, anti-corrosion |
| Wind load | 80–100 km/h (50–62 mph), 0.4–0.5 kN/m² |
| Snow load | 75 kg/m² (15 psf) |
| Temperature | -30 °C to +70 °C |
| Fire resistance | DIN4102 B1 / NFPA 701 / BS 7837 flame retardant |
| Certifications | CE, SGS, ISO 9001, TÜV |
| MOQ | 1 set (mixed containers accepted) |
| Lead time | 15–25 working days |
| Trade terms | FOB Shenzhen / Guangzhou, China |
Typical Applications
- VIP viewing and hospitality at races and stadiums.
- Multi-level exhibition stands at crowded trade shows.
- Rooftop-style lounges on constrained urban sites.
- Temporary campus buildings needing vertical floor area.
Related Products
Triple Decker Tent — Frequently Asked Questions
What span widths are available for the triple decker tent?
Clear spans from 3 m up to 10–30 m base width (33–98 ft), 3 floors are available, with bay spacing of 3–5 m and eave heights from 2.5 m to 4 m to fit most sites.
How long is the lead time and what are the trade terms?
Standard lead time is 15–25 working days, 1 set (mixed containers accepted), FOB Shenzhen / Guangzhou, China. Mixed containers are accepted.
Can the triple decker tent be customized with glass walls or HVAC?
Yes — options include glass walls, transparent roofs, lining, flooring, lighting truss, and climate control to match the site and intended use.
Send the site details, required size and operating season for a tailored specification.