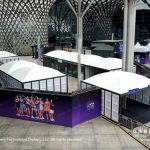
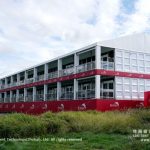
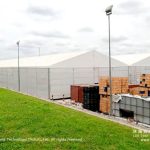

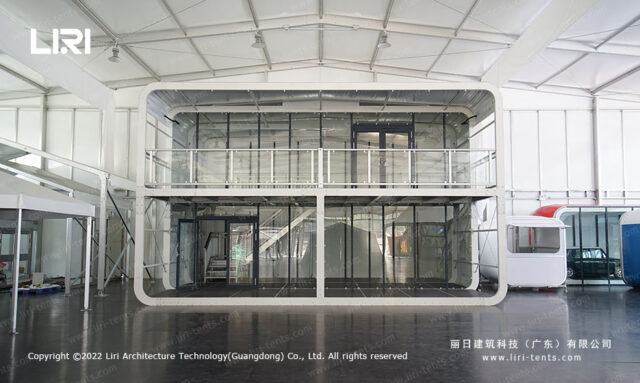
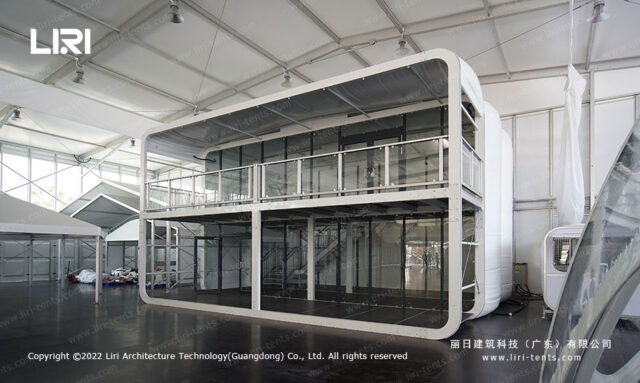
The double storey modular box stacks two clear-span floors into one compact footprint, giving you double the usable area without expanding the site.
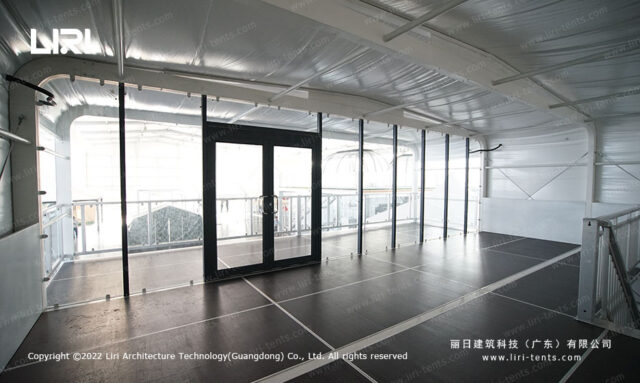
Our double storey modular box uses a hard-pressed aluminum clear-span frame with no interior poles, so the full floor area stays open for storage, events, or production. Each unit is built to order with PVC covers, galvanized connectors, and the load ratings shown in the specification table below.
Product Overview
- Stack two 10–30 m wide levels up to 12 m tall for up to 600 m² of column-free floor per unit.
- Clad both floors in insulated 50–100 mm sandwich panels for year-round temperature control.
- Connect modules end-to-end or back-to-back to grow capacity in 5 m bay steps.
- Route power, data and plumbing through pre-framed wall channels with no on-site cutting.
- Finish interiors with stairs, mezzanine rails and fire-rated partitions to local code.
Technical Specifications
| Parameter | Specification |
|---|---|
| Span width | 10–30 m width × 2 levels (6–12 m height) |
| Frame | Hard-pressed extruded aluminum alloy 6061/T6, anodized |
| Roof cover | 850 g/m² (25 oz/yd²) PVC-coated polyester, UV-resistant, blackout optional |
| Sidewall | 650 g/m² (19 oz/yd²) PVC-coated polyester |
| Connectors | Hot-dip galvanized steel, anti-corrosion |
| Wind load | 100 km/h (62 mph), 0.5 kN/m² |
| Snow load | 100 kg/m² (20 psf) |
| Temperature | -30 °C to +70 °C |
| Fire resistance | DIN4102 B1 / NFPA 701 / BS 7837 flame retardant |
| Certifications | CE, SGS, ISO 9001, TÜV |
| MOQ | 1 set (mixed containers accepted) |
| Lead time | 15–25 working days |
| Trade terms | FOB Shenzhen / Guangzhou, China |
Typical Applications
- Site offices and workforce dormitories for remote projects
- Two-level warehousing and overflow storage
- Pop-up retail, showroom or ticket lobbies
- Classrooms and medical screening stations
Related Products
Double Storey Modular Box — Frequently Asked Questions
What span widths are available for the double storey modular box?
Clear spans from 3 m up to 10–30 m width × 2 levels (6–12 m height) are available, with bay spacing of 3–5 m and eave heights from 2.5 m to 4 m to fit most sites.
How long is the lead time and what are the trade terms?
Standard lead time is 15–25 working days, 1 set (mixed containers accepted), FOB Shenzhen / Guangzhou, China. Mixed containers are accepted.
Can the double storey modular box be customized with glass walls or HVAC?
Yes — options include glass walls, transparent roofs, lining, flooring, lighting truss, and climate control to match the site and intended use.
Send the site details, required size and operating season for a tailored specification.