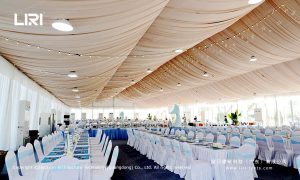
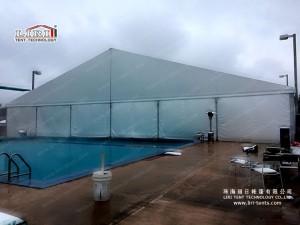
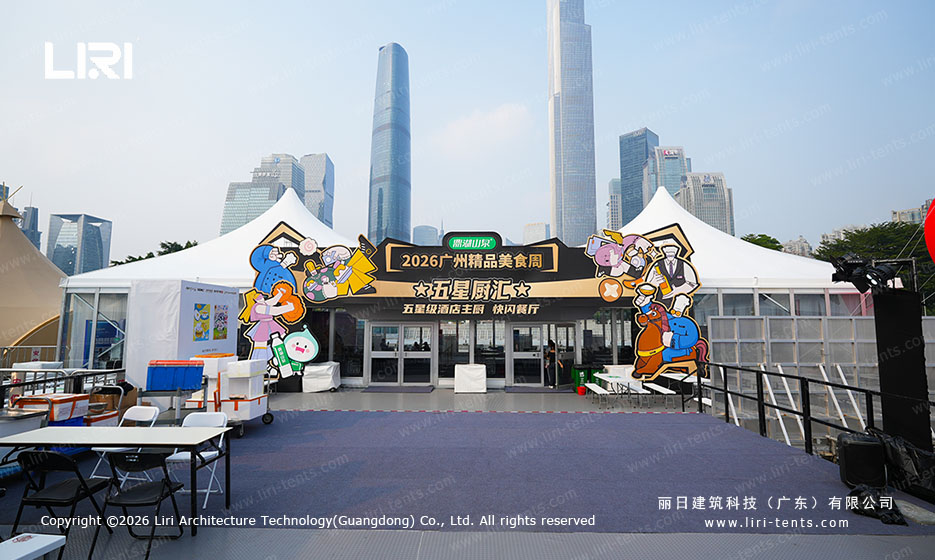
This real project case is based on the supplied project images. Signage visible at the entrance identifies the 2026 Guangzhou Food Festival. The photographs show white event tents being used for entry, dining, food service and vendor-facing areas. They do not establish a client identity, venue contract, project dimensions, capacity, installation time, specification or performance rating, so none of those details are presented here as facts.
One Festival Site, Several Visitor Zones
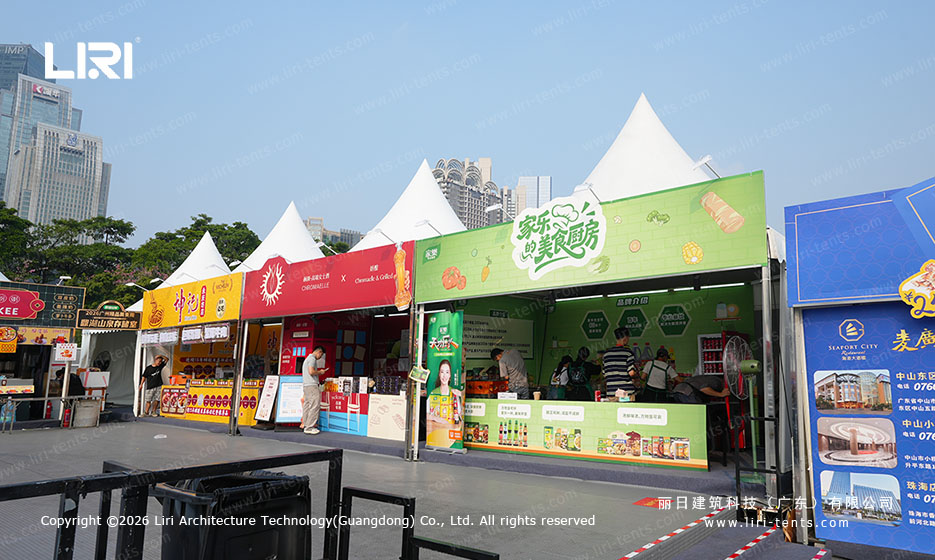
The entrance image shows a row of white peaked structures behind the festival sign. Elsewhere, the project images show tables and chairs, a service counter and individual vendor fronts. Together, these visible elements illustrate how a food festival can separate arrival, eating and service activity while retaining a consistent temporary-event appearance.
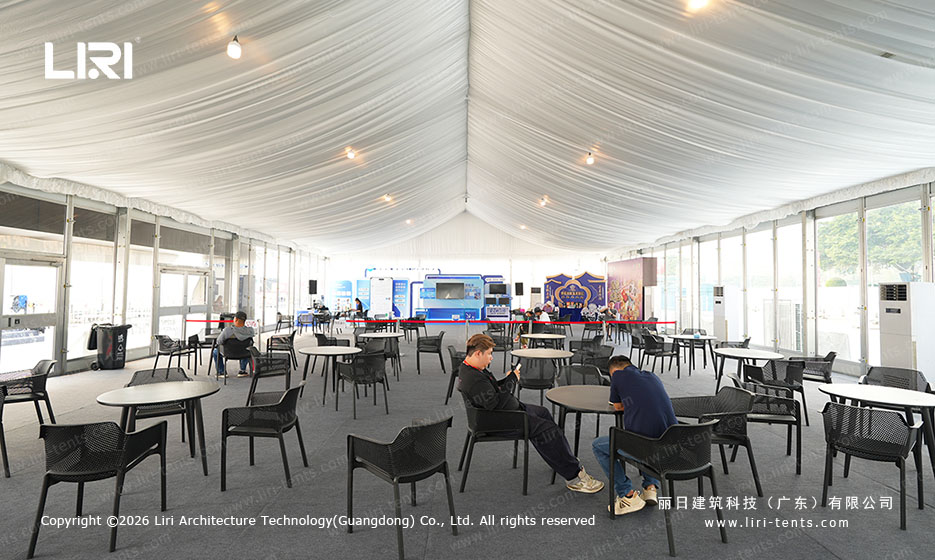
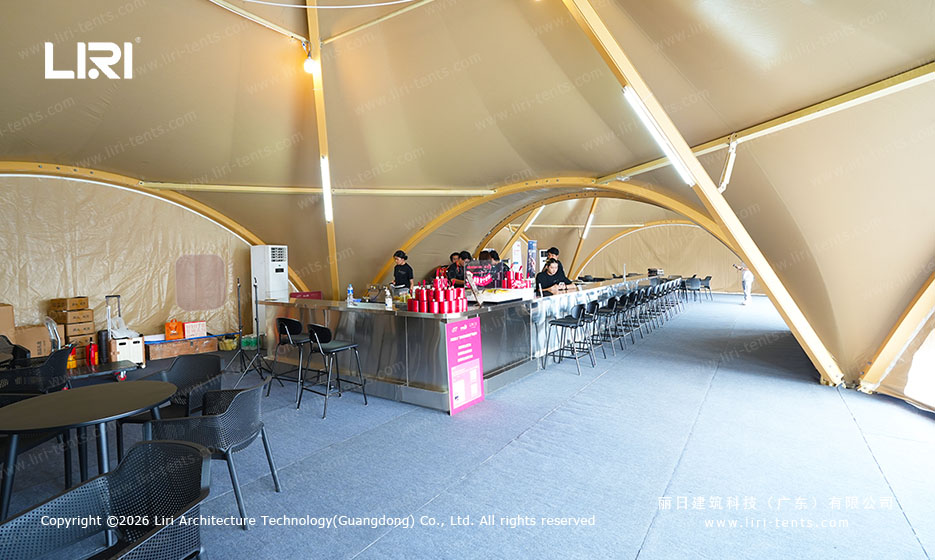
The larger enclosed dining area also appears open across its visible interior, with loose tables and chairs arranged below a white roof. This is a useful application reference for buyers exploring clear span event tents: the photos show one live-event arrangement, while the final span, enclosure and layout must follow the actual site and operating brief.
Evidence in the Project Photographs
- Arrival: entrance signage and peaked tent roofs are visible at the front of the festival site.
- Dining: tables, chairs and a presentation area are visible inside one white tented space.
- Food service: a counter, working staff and a line of seating appear inside another covered area.
- Vendor frontage: individual food stalls sit beneath a row of white peaked tents.
These are photo-based observations, not a construction drawing or operational specification. For example, the images do not confirm kitchen utilities, occupancy limits, weather criteria, equipment loads or access requirements.
Buyer Insight: Plan Food Service Around Flow
The most practical lesson from this food festival tent project is to plan the visitor journey before selecting a final structure. A food event needs more than a covered vendor row: guests need a readable entrance, ordering space, pick-up points, seats and clear paths between them. When those functions are considered together, the event team can avoid pushing queues or tables into working areas late in the process.
Begin with a simple layout that identifies vendor positions, menu queues, dining tables, staff access, storage, waste handling and accessible routes. Then review the required footprint using the clear span tent size guide and compare usable configurations in the site’s event tent types overview. Local approvals, ground conditions, utilities, weather planning and fire-safety requirements should be confirmed for the specific event rather than inferred from these photographs.
Start With the Actual Festival Brief
This case supports early planning by showing how dining, service and vendor areas can coexist in one festival setting. It is not a promise that another food event should duplicate the same arrangement. For a project discussion, share the planned site, operating dates, vendor count and layout goals so the structure and site plan can be reviewed against the real brief.