A basketball court tent delivers a full-sized playing surface under a single clear span roof. With no interior support posts, the three-point arc and sideline boundaries remain unobstructed, creating a playing experience identical to a permanent gymnasium. Schools, athletic clubs, and community sports organizers use this solution to add court capacity without the timeline or cost of constructing a new building. The modular nature of the frame means the same system can be deployed for a single tournament weekend or remain installed for an entire season of league play.
Court Dimensions and Structural Specifications
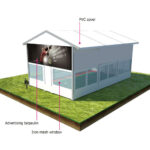

A regulation basketball court measures approximately 28 by 15 meters. With required runoff, the tent bay spans roughly 30 by 18 meters at eave heights of 4 to 6 meters. The 6061-T6 aluminum frame carries a PVC roof cover rated at 650 to 850 g/m² with DIN 4102 B1 flame certification. Transparent sidewall panels bring natural daylight onto the court, reducing lighting energy consumption during daytime training sessions and games.
The frame system uses 5-meter bay spacing that aligns with regulation court dimensions. Wall panel configurations include transparent PVC for daylight penetration, solid insulated panels for winter training, and glass sections for premium tournament environments. Service doors integrate at any bay location for team and equipment access. Hoop mounting brackets attach directly to the frame structure, eliminating the need for floor-anchored posts that could create tripping hazards during play.
This same frame architecture is shared with the Shanghai commercial sports event tent, demonstrating scalability from single-court to multi-sport installations. The interchangeable panel system means the same inventory can serve as an indoor practice facility during winter months and convert to an open-sided tournament pavilion during summer seasons.
Flooring, Seating Systems, and Climate Control
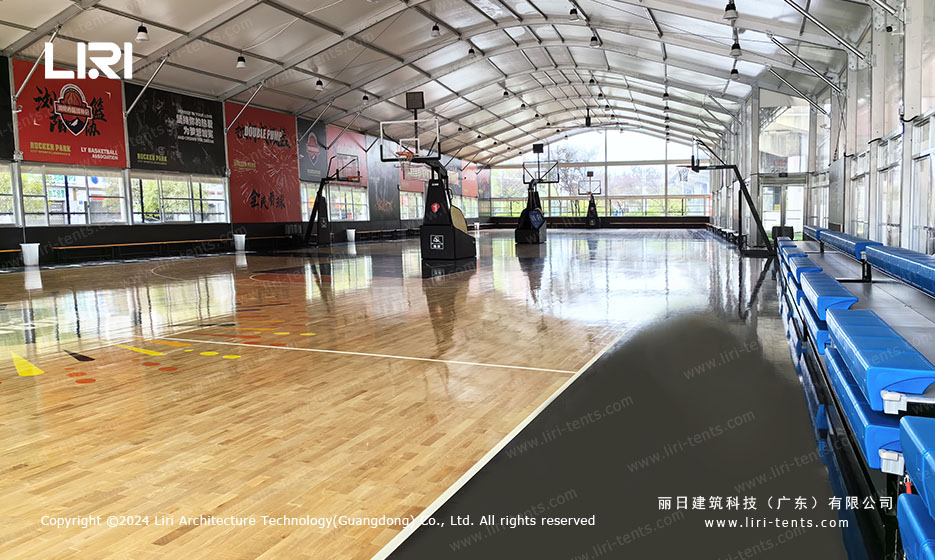
Wood or synthetic sport flooring installs on beam-supported substructures above the ground surface. This raises the playing platform away from moisture and provides consistent bounce characteristics required for competitive play. Bleacher frames clip directly to the sidewall structure, accommodating up to several hundred spectators without requiring separate support frames that would obstruct sightlines.
The aluminum frame supports integrated lighting trusses and HVAC systems essential for winter league play. Wind load tolerance reaches 80 to 100 km/h, while snow load capacity ranges from 0.3 to 0.5 kN/m². No concrete foundation is required — the structure anchors using weight plates on hard surfaces or ground stakes on turf. Power distribution runs through floor ducts or overhead busbar systems, keeping all electrical cables away from playing surfaces and walkways.
For clubs hosting evening games, the lighting truss system delivers uniform illumination across the full court at competition-grade lux levels. HVAC units suspended from the roof frame maintain interior temperatures between 15 and 25°C regardless of outdoor conditions. The Locke Park retractable basketball court tent demonstrates how sports venue tent systems similar structural systems support year-round training across diverse weather conditions, including hot summer afternoons and cold winter evenings.
League Operations and Tournament Deployment
The court tent serves multiple operational scenarios across a single season. During weekdays, it hosts PE classes and academy training when indoor gym space is fully booked. Evenings convert the space to league matches with spectator seating and broadcast lighting. Tournament weekends utilize the full bay for back-to-back game schedules, with service doors allowing simultaneous warm-up and game play in adjacent zones.
When the event circuit moves to the next host city, the entire structure disassembles into labeled frame, floor, and cover bundles. A trained crew completes the takedown within two days, and reinstallation at a new site requires roughly one week. This mobility means one court investment serves a circuit of multiple venues across the season rather than sitting idle between events. The Liuyang Rucker Park indoor basketball court provides a practical example of how these structures integrate into existing sports facilities.
What tent size fits a full basketball court?
A clear span tent measuring roughly 30 by 18 meters with 4 to 6 meter eaves accommodates a regulation court with required runoff areas and room for sideline seating. The 5-meter bay spacing aligns with standard court dimensions for seamless installation.
Can the flooring meet competition-grade standards?
Yes. Beam-supported wood or synthetic sport flooring provides consistent bounce, shock absorption, and surface grip required for competitive play. Line markings for regulation courts can be applied directly and removed when the space converts to other uses.
Does the tent require building permits or foundation work?
No permanent foundation is needed. The frame uses weight plates or ground stakes for anchoring, which means the site returns to its original condition after the tent is removed. Most installations begin within 48 hours of site approval.
How many spectators can the tent accommodate?
Bleacher frames clipped to the sidewall structure typically accommodate 100 to 300 spectators depending on bay length. Additional floor-level seating can be arranged along the opposite sideline for larger events.
What is the typical lead time for a basketball court tent?
Manufacturing and delivery for a standard 30 by 18 meter configuration typically takes four to six weeks. Rush orders for existing stock configurations can be deployed within two weeks.
→ Browse Basketball Event Tent Solutions
Send the site details, required size and operating season for a tailored specification.