A 3×3 basketball court is only one part of a temporary competition venue. Spectators need somewhere to watch and move; officials and production crews need room for lighting, displays, cameras and control equipment. At a women’s 3×3 event in Bangkok, Thailand, a geodesic dome brought those functions together under one roof. The project material identifies Best Western Chatuchak as the site reference; it does not establish who purchased or operated the structure.
What makes this case useful to an event organizer is the space around the game. A court may fit on paper while seating, access and technical positions do not. The event tent has to be planned as a working venue, with the playing area protected from the movement and equipment around it.
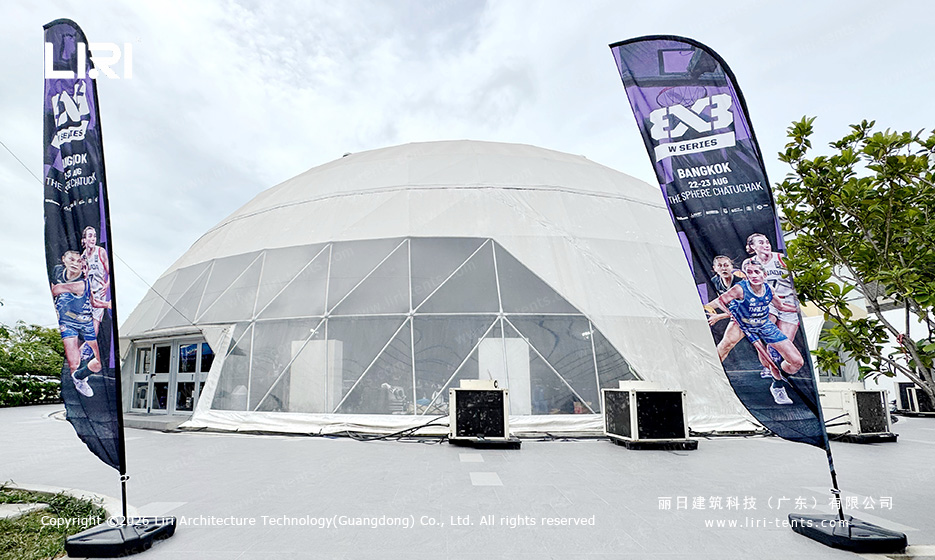
3×3 Basketball Inside a Temporary Event Venue
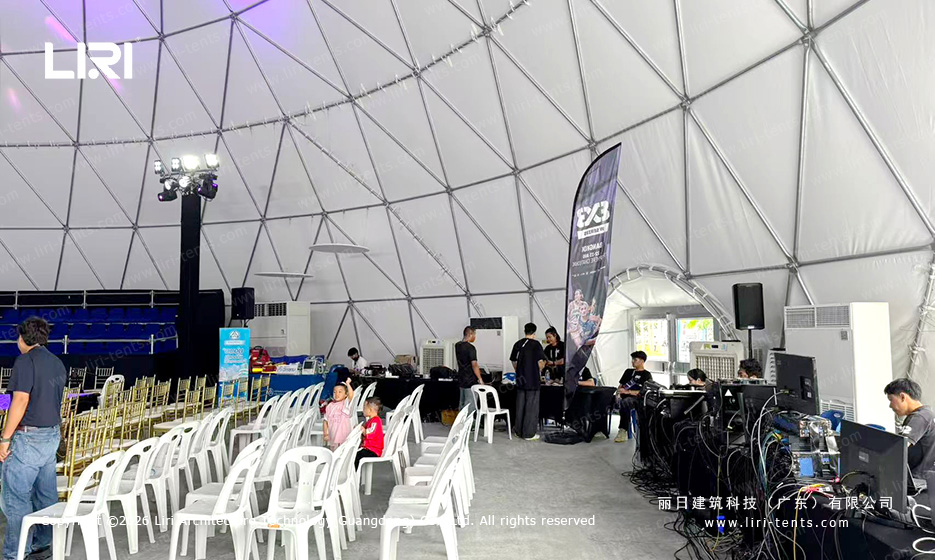
The dome encloses a marked 3×3 court, hoop, court-edge LED displays and a large event screen. Its curved, triangulated frame is visible overhead and around the perimeter; no center columns appear in the playing area. That open center matters for more than unobstructed play. It leaves room to place the basket, keep sightlines toward the screen and position production equipment beyond the court boundary.
For a short-format competition, the structure choice should start with the complete event program rather than a nominal tent size. Here, the value of the dome is concrete: a single enclosed space holds the court and the supporting event functions visible around it. The photographs do not establish its exact span, capacity or engineering rating.
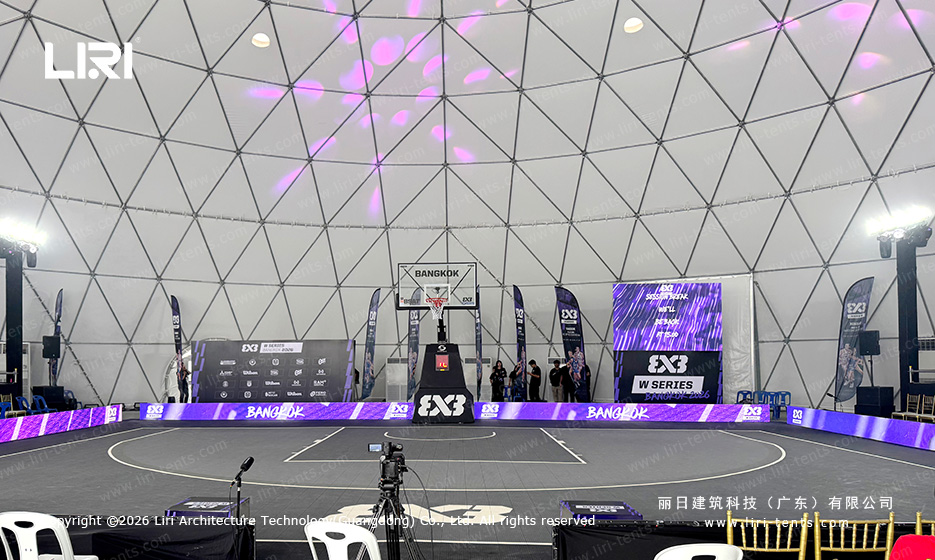
Plan the Court and the Perimeter Together
The playing area takes the center, but the perimeter does much of the operational work. LED boards frame the court. Chairs, tiered seating, lighting towers and technical stations occupy different stretches of its edge. If a buyer sizes a sports structure around court markings alone, these functions compete for the same space once the event is fitted out.
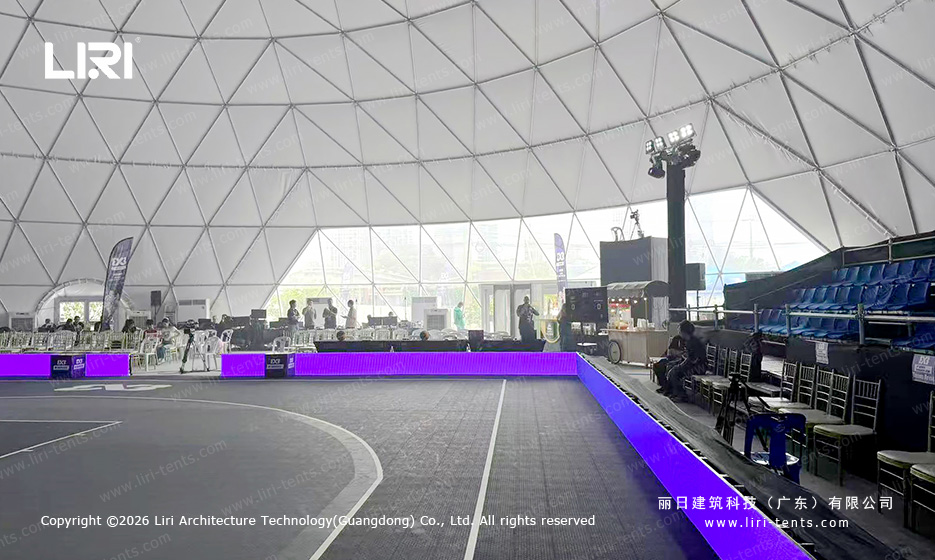
Start with a scaled layout that includes the court and required run-off, then add audience seating, aisles, equipment positions and staff routes. Keep the path from the entrance to spectator areas clear of control desks and cables. The exact clearances and exit provisions require a project-specific review; they cannot be inferred from a photograph.
The event tent size and layout guide is a useful starting point for turning those zones into a brief. It treats usable floor area as a combination of activity, circulation and service space, which is the right question for a temporary sports venue.
Spectators, Lighting and Event Production
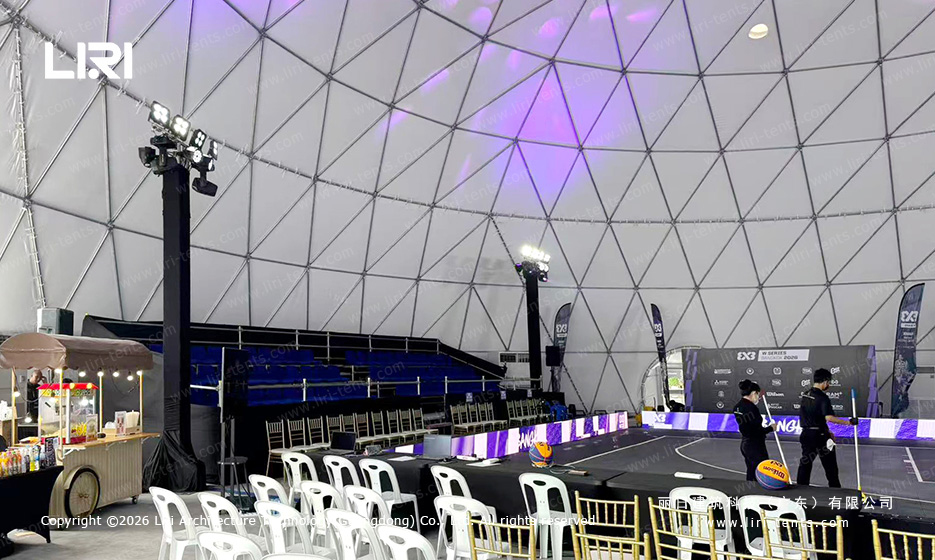
Loose rows of chairs and tiered blue seating provide different viewing positions in the Bangkok setup. Nearby are lighting towers, a camera position, a large screen and production desks. The court is therefore only the most visible use of the interior. The event also needs places to manage the audience and run the show.
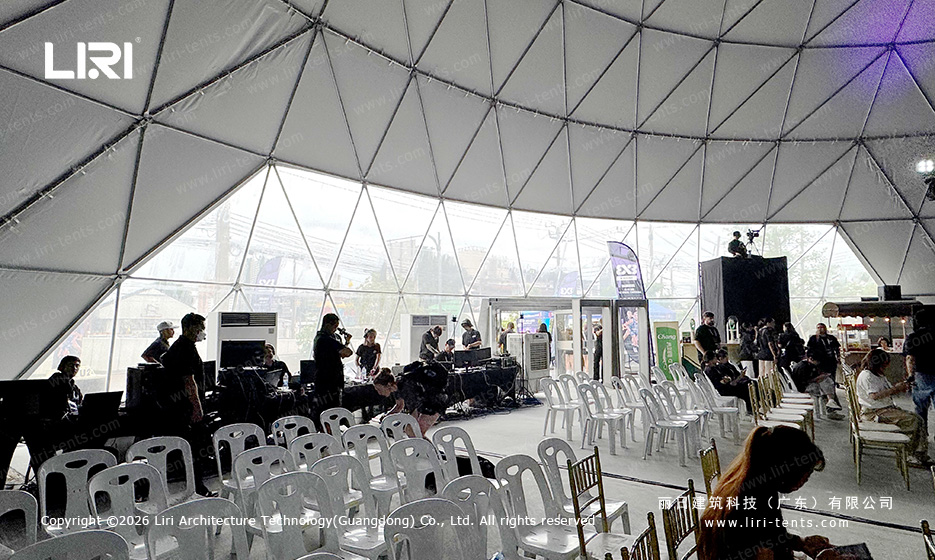
These systems affect structure selection early. Lighting needs a clear position and electrical plan; displays need sightlines; cameras need stable views without narrowing circulation. Equipment placed at the edge still consumes floor area. A buyer should mark each position on the plan before finalizing the enclosure, rather than assuming the remaining perimeter will be sufficient.
Another basketball project on the site uses an arcum-roof sports tent. It is a useful comparison of venue layout and roof form, though its published dimensions and specifications should not be transferred to this dome.
How the Dome Changes the Event Environment
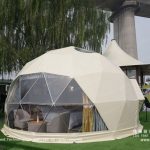
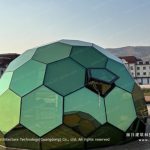

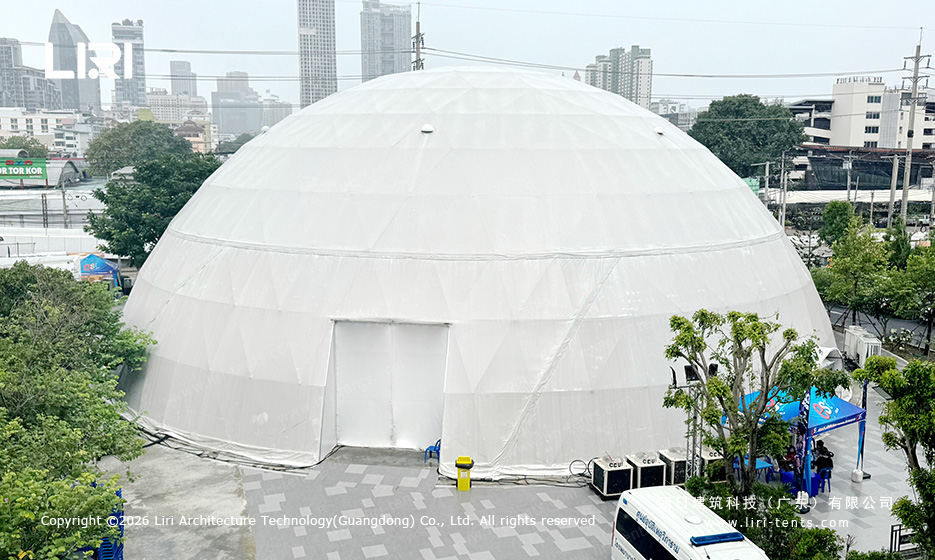
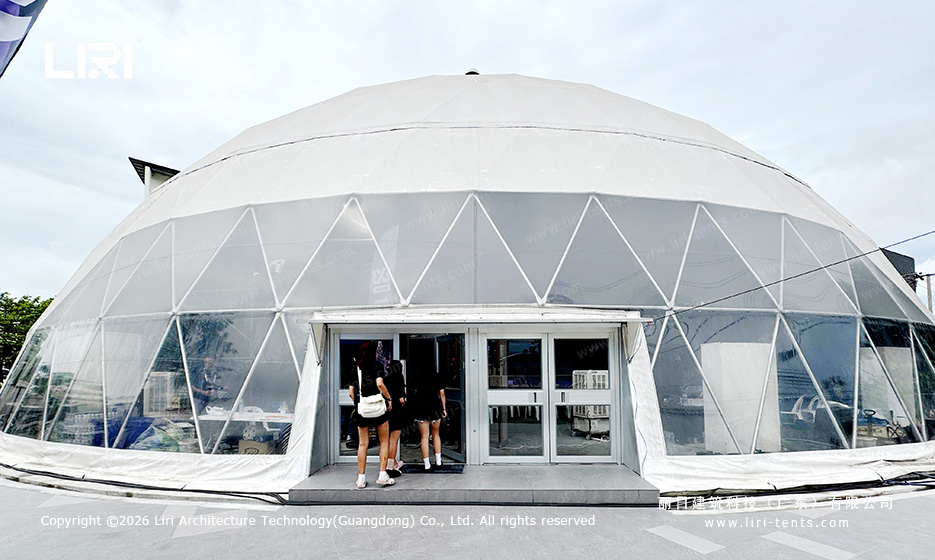
The white upper enclosure gives the venue a distinct external shape, while transparent panels around the lower perimeter maintain a visual connection with the surrounding site. They also bring daylight to the edge of the interior. That can change how an audience experiences the venue, but it does not settle the practical questions of glare, heat or ventilation. Those need to be assessed for the event schedule and local climate.
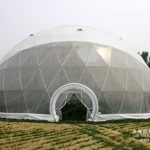
A double-door entrance provides a recognizable arrival point. From there, spectators still need a route to seating that does not cut across the playing area or technical stations. The visible door is one part of the access arrangement, not evidence of total exit capacity or compliance. Organizers should define entrance, accessible access and emergency egress with the local event team.
The dome event structure range gives buyers a place to compare structural options. For any selected configuration, wall finish, access, climate control and equipment support must be specified against the actual site and operating conditions.
What to Decide Before Requesting a Venue Proposal
This project offers a practical order of decisions. First, establish the activity area and the space needed around it. Next, place spectators and map their movement from the entrance. Then locate lighting, LED boards, cameras, control positions and any cooling or ventilation equipment. Only with those demands on one plan can a supplier assess the appropriate structure and enclosure.
The Bangkok case gives a clear example of a dome serving a women’s 3×3 basketball event, but it is not a specification to copy. Court dimensions, audience numbers, site conditions, weather requirements and local approvals will change the final design. The available project material does not verify the installation duration, material specification, load ratings or contractual customer relationship.
If you are planning a basketball event or another temporary sports venue, begin with the activity area, audience circulation, production equipment, lighting and climate requirements. Review the sports event tent solutions, then send the project team your site plan and event brief for a configuration review.