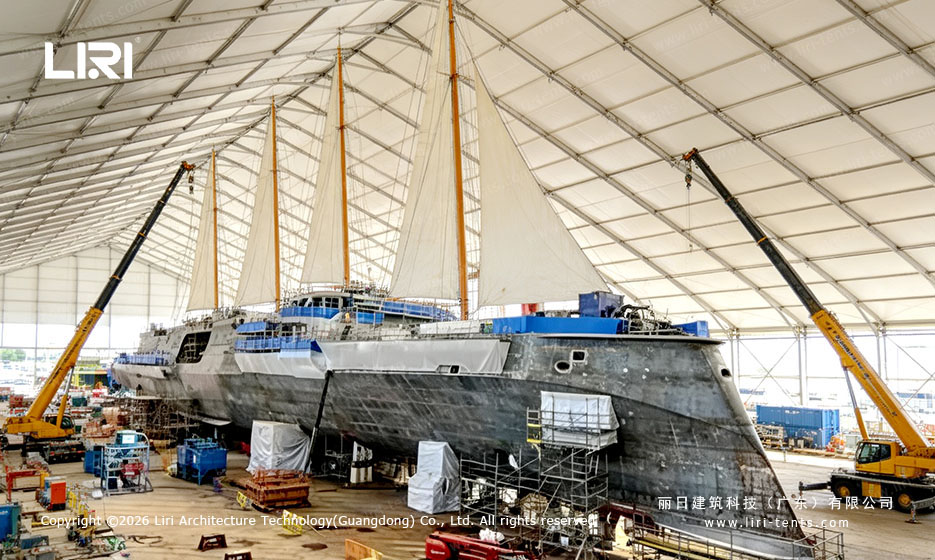
These project images document a shipyard maintenance tent arranged around large vessels. The supplied photographs show a white covered work enclosure at a waterfront yard, with vessels, cranes and active work areas visible in and around the structure. This case study limits its description to what is visible in the source images.
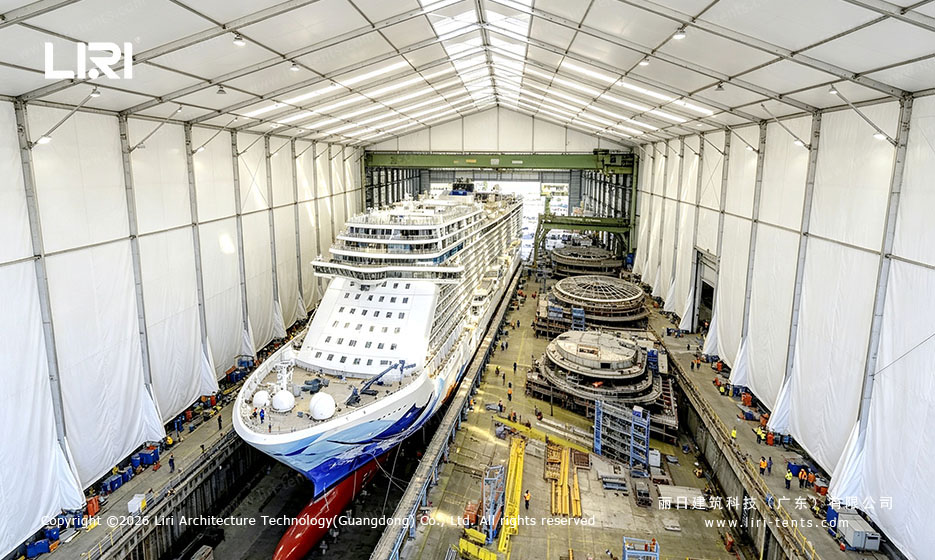
What the project images show
The interior view shows a tall, peaked-roof enclosure spanning a vessel work area. Other supplied views show the enclosure from above and from the waterfront, where it sits beside marine construction activity. The images also show cranes and equipment operating near the covered workspace.
- A large white enclosure creates a covered work zone around vessels.
- The space is used alongside a working waterfront and adjacent yard activity.
- Equipment movement is part of the visible operating context.
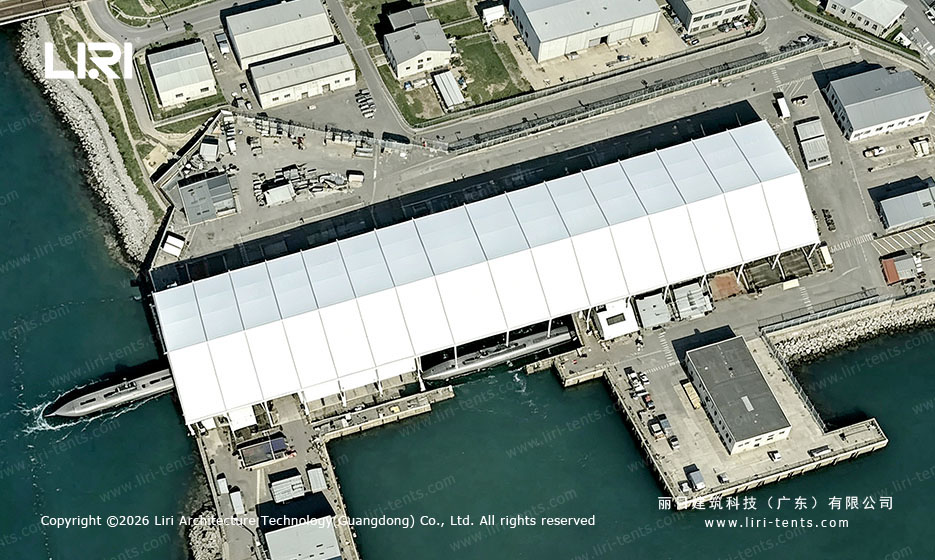
Planning a covered marine work zone
The project is a practical visual reference for buyers considering Clear Span Event Tents for a complex work environment. A wide, unobstructed enclosure can help project teams organize a defined work zone around the activity that needs protection or separation from the surrounding yard.
Buyer insight: start the brief with the vessel work envelope and the routes needed for people, tools and lifting equipment. Then map access points, site edges, service areas and any separation needed between the work zone and other yard operations. These are planning questions, not specifications for this photographed project.
For a structured way to prepare the initial footprint, the clear span tent size guide can help identify functional areas before a project-specific layout is developed.
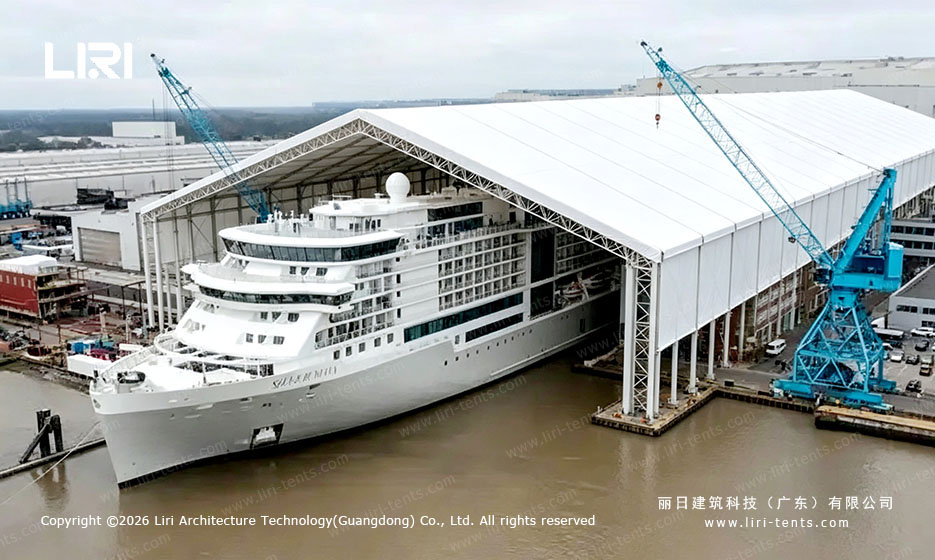
Logistics should be part of the early brief
A waterfront project may involve constrained receiving areas and a sequence that has to work around ongoing operations. Buyers should define the delivery point, unloading space, site contact and handoff responsibilities early. The site’s event tent shipping and logistics guidance outlines the information worth confirming before components leave the factory.
Final dimensions, engineering, installation method and local requirements should be reviewed for the actual vessel, site and operating plan. They are not stated in the supplied project material and are therefore not inferred here.
Evidence for this case
Source evidence: the project folder named 20260905铝基船坞维护篷 contains seven supplied JPG images. They show vessels, a large white covered enclosure, cranes and a waterfront industrial setting. No client identity, location, dimensions, capacity, schedule, price, certification, load rating or installation detail was supplied, so those facts are not claimed in this case.
Planning a covered marine work area? Share your working zones and site constraints with the team to discuss an appropriate clear-span tent configuration.