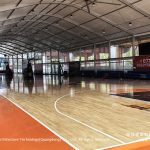

A private school needed an indoor swimming facility within a tight 10-week summer break.
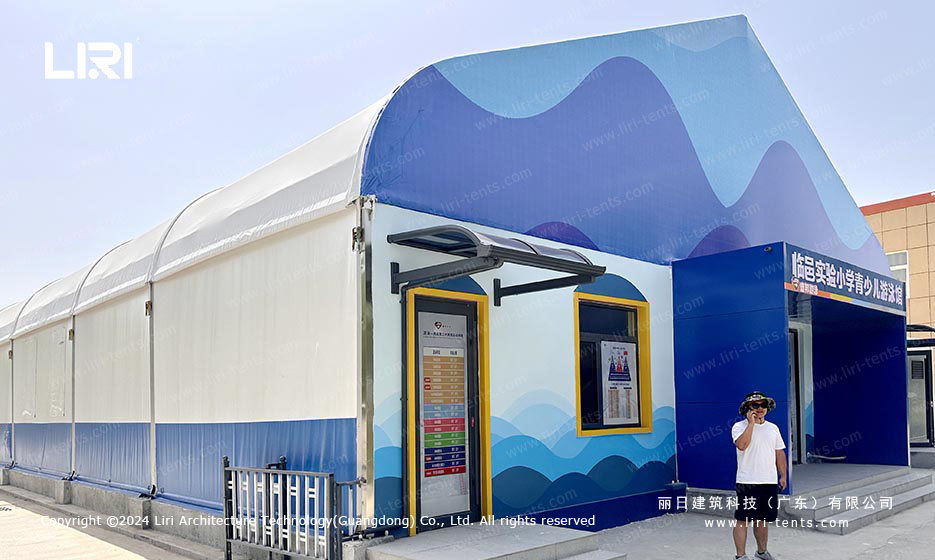
Traditional construction would have taken 8-12 months. The solution was a 15m x 38m clear span swimming pool tent — an aluminum frame structure with insulated PVC cover that housed a regulation-size training pool, spectator seating, and changing facilities.
Why a Clear Span Tent for a School Pool?
The site had limited heavy machinery access and strict underground utility restrictions. A Clear span event tent met all constraints: the modular aluminum frame was assembled by hand, base plates used ballast weights instead of excavation, and the entire enclosure was erected in 18 days. The 15m clear width accommodates four 2.5m swimming lanes plus walkways — meeting school competition standards.
The 38m length was divided into a 25m training pool section and a 10m shallow teaching area. An additional 3m housed the mechanical equipment. The total 570 sqm enclosure accommodates up to 60 students per session. The Sports event tent configuration demonstrates that temporary structures can meet permanent-building standards for aquatic facilities.
Climate Control and Ventilation
Indoor pools present unique challenges: humidity, chlorine vapor, and condensation. The tent was fitted with a 50mm insulated sandwich roof panel system and four industrial exhaust fans rated at 12,000 CFM each. A dehumidification unit maintains relative humidity below 65%. The PVC membrane’s translucency provides natural daylight, with zero artificial lighting needed during daytime — reducing electricity costs by approximately 35%.
The heating system uses two 200 kW gas-fired water heaters, maintaining water temperature at 27°C year-round. The enclosure achieves a U-value of 0.45 W/m²K, comparable to a standard school building. A roll-up Glass wall tent section connects the pool deck with an outdoor patio for warmer months.
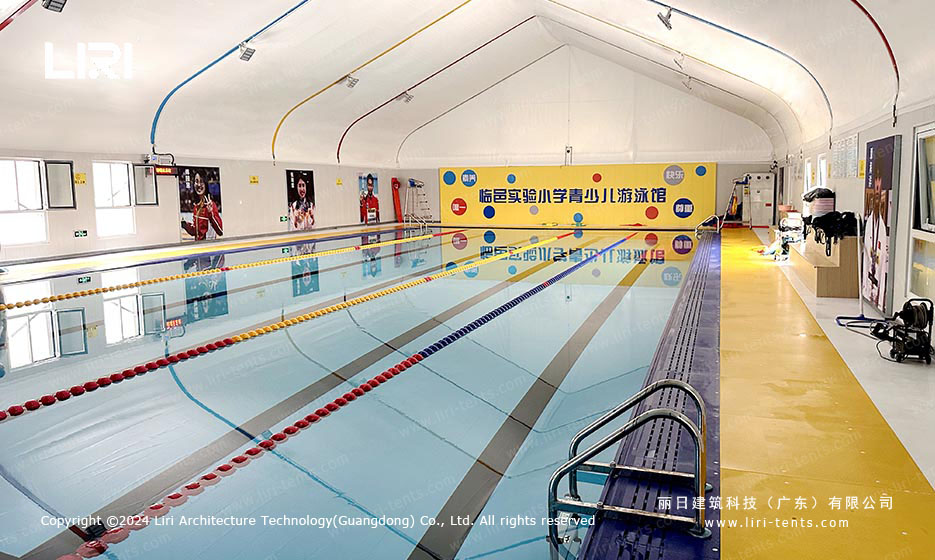
Safety and installation timeline. The aluminum frame is rated for 100 km/h wind loads with B1 flame-retardant PVC cover. Emergency exits were installed at both ends, and a chlorine gas detection system triggers automatic ventilation. Total project delivery was 32 days: site prep (3 days), frame (8 days), membrane (5 days), mechanical fit-out (12 days), pool commissioning (4 days). Cost was approximately 60% of a permanent natatorium estimate.
The pool tent has operated for three academic years with zero structural issues. The school has since ordered additional clear span event tents for gymnasium use, based on the pool tent’s three-year track record with zero structural issues and only routine maintenance. Width options range from 10m to 30m, with length extended in 5m bays. The modular design allows the enclosure to be relocated if needs change.
FAQ
How long does it take to install a swimming pool tent?
A typical 15m x 38m installation takes 4-6 weeks including mechanical and electrical fit-out.
Can a pool tent maintain warm water temperature in winter?
Yes. Insulated panels and heating maintain 27°C water temperature even when outdoor temperatures drop to -5°C.
Is the tent safe for indoor pool use?
Yes. The frame is zinc-coated for corrosion resistance, the fabric is B1 fire-rated, and ventilation manages humidity and chlorine levels.
Send the site details, required size and operating season for a tailored specification.
→ Browse Sports Event Tents for Pool Applications
Technical Specifications

- Frame: 6061-T6 aluminum alloy, 3–4mm wall thickness, 20–30 year lifespan
- Roof & walls: 850gsm double PVC-coated polyester — 100% waterproof, UV & tear resistant, self-cleaning
- Fire rating: flame-retardant to DIN4102 B1 / M2 / CFM
- Connectors: hot-dip galvanized steel
- Wind load: up to 100 km/h (with proper anchoring)
- Snow load: 75 kg/sqm
- Clear-span width: 3–60m, no interior poles or beams (100% usable space)
- Bay distance: 3m / 5m, extendable in modular sections
- Certifications: CE, TÜV, ISO9001, SGS
- Options: glass / ABS / transparent walls, glass doors, flooring, lining, air conditioning, lighting
Service life and maintenance. A natatorium environment is humid and chlorinated, so the roof membrane is specified with an extra UV-resistant topcoat and the frame uses fully anodized profiles. Annual maintenance is limited to cleaning the membrane, checking the tension cables, and servicing the ventilation louvers. With proper upkeep the structure carries a 15-year design life, and the cover fabric can be replaced without dismantling the frame.
Tent Size & Capacity Guide
Use this quick reference to match guest numbers to a recommended clear-span size (banquet/seated layouts; theatre or standing fits more):
| Guests | Recommended Size (m) | Imperial (ft) | Floor Area |
|---|---|---|---|
| 100 | 10m × 15m | 33ft × 49ft | 150 m² |
| 150 | 10m × 20m | 33ft × 66ft | 200 m² |
| 200 | 10m × 25m | 33ft × 82ft | 250 m² |
| 300 | 15m × 25m | 49ft × 82ft | 375 m² |
| 500 | 20m × 30m | 66ft × 98ft | 600 m² |
| 800 | 20m × 40m | 66ft × 131ft | 800 m² |
| 1000 | 25m × 40m | 82ft × 131ft | 1000 m² |
| 2,000 | 30m × 60m | 98ft × 197ft | 1800 m² |