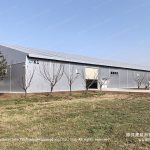
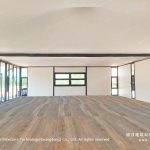
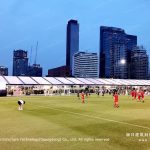

The Bangsaen Grand Prix — part of the Porsche Carrera Cup Asia series — demands hospitality infrastructure that matches its premium motorsport brand positioning.
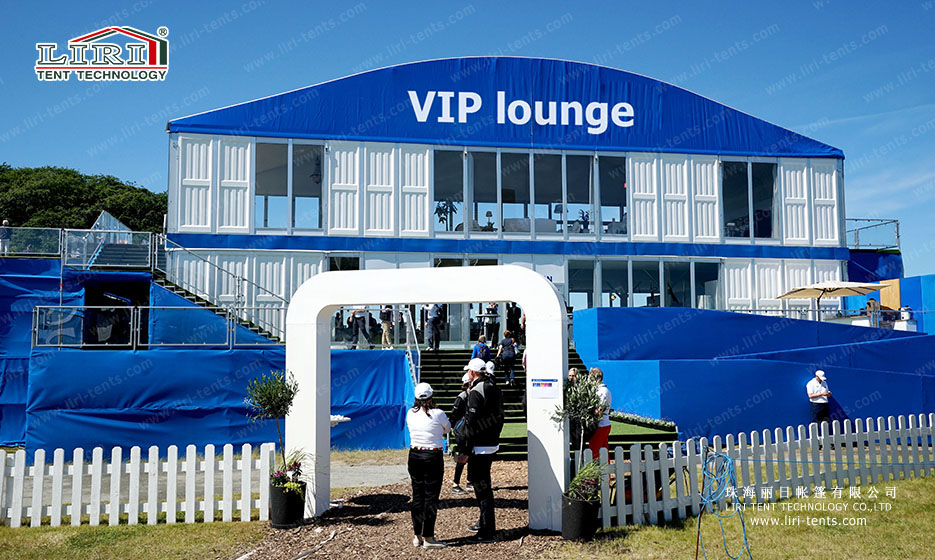
For the latest edition, organizers deployed a 20m x 45m clear span event tent on Bangsaen’s beachfront circuit as the primary VIP lounge, dining area, and sponsor activation space. This case study covers the structural choices, logistical execution, and operational outcomes.
Site Conditions and Structural Requirements
The tent was positioned 15m from the racing line on beachfront sand. The structure had to withstand coastal wind loads, salt spray corrosion, and race car vibration — while maintaining a premium interior environment. A 20m clear width accommodates dining for 150 VIP guests, a bar station, presentation stage, and lounge seating. An Aluminum event tent was chosen for its corrosion resistance in salt air, using hot-dip galvanized frame with marine-grade coating. Base plates were ballasted with 500 kg concrete blocks per leg, preserving the beach surface.
The 45m length includes a kitchen prep zone, restroom modules, and storage. The Clear span event tent layout provided 900 sqm of column-free space, allowing flexible reconfiguration between daytime lounge and evening gala modes within 90 minutes.
Climate Control in Tropical Conditions
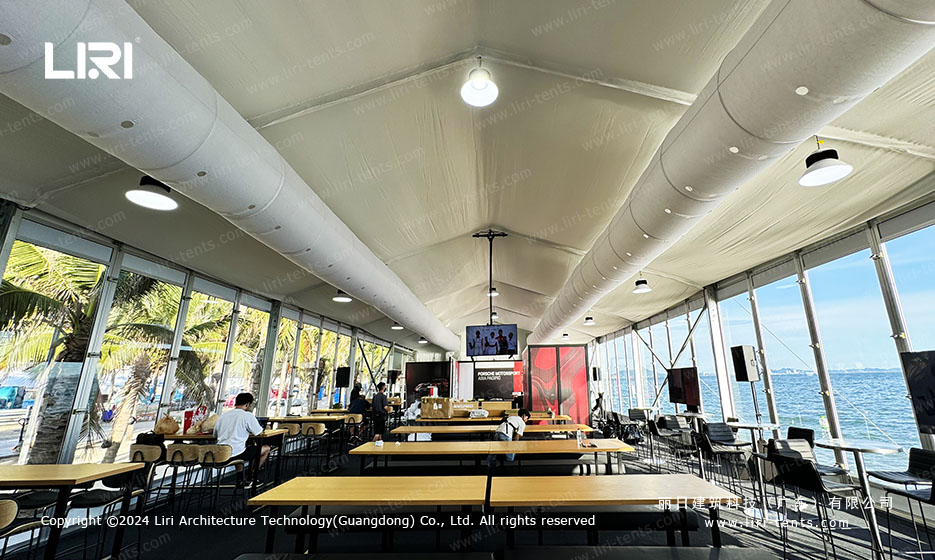
With temperatures reaching 35°C and humidity above 80%, four 60,000 BTU industrial AC units provided 14 air changes per hour. The white PVC roof blocks 85% of solar radiation, reducing cooling load by an estimated 30%. Clear PVC side panels offer circuit views while insulated sandwich panels in the dining zone maintain thermal comfort. Blackout lining was deployed for evening sponsor presentations.
The Large event structures setup used modular aluminum frame delivered in 3m bundles weighing under 200 kg each, handled by a six-person crew without cranes on soft beach sand. Installation: frame assembly (4 days), membrane (2 days), interior fit-out (2 days). Dismantling took 4 days with beach restoration completed within 48 hours.
VIP experience and weather resilience. The interior featured four zones: entrance reception, main dining with stage, premium bar area, and back-of-house kitchen. A 6m x 3m LED wall displayed live race feeds synchronized with the circuit broadcast. Guest satisfaction reached 92%, with air-conditioned comfort and uninterrupted track views cited as top factors.
During the weekend, a tropical storm brought 65 km/h gusts and 80mm rainfall. The PVC membrane’s 3000 mm hydrostatic head prevented water ingress. The structure showed no deflection beyond design parameters. An emergency generator ensured uninterrupted operations. The project demonstrates that large event tent solutions deliver permanent-building performance at approximately 55% of equivalent modular building rental costs.
FAQ
How long does it take to install a 20x45m motorsport hospitality tent?
Installation takes 6-8 days with an 8-person crew. Total site occupancy including fit-out is 14-18 days.
Can a clear span tent withstand coastal wind conditions?
Yes. The structure is certified for 100 km/h wind loads with marine-grade frame coating for salt spray protection.
What cooling capacity is needed for a 900 sqm VIP tent in tropical heat?
Four 60,000 BTU units providing 14 air changes per hour suffice for 35°C conditions. The white roof reduces cooling load by 30%.
Send the site details, required size and operating season for a tailored specification.
→ Browse Clear Span Event Structures for Motorsport Hospitality
Technical Specifications
- Frame: 6061-T6 aluminum alloy, 3–4mm wall thickness, 20–30 year lifespan
- Roof & walls: 850gsm double PVC-coated polyester — 100% waterproof, UV & tear resistant, self-cleaning
- Fire rating: flame-retardant to DIN4102 B1 / M2 / CFM
- Connectors: hot-dip galvanized steel
- Wind load: up to 100 km/h (with proper anchoring)
- Snow load: 75 kg/sqm
- Clear-span width: 3–60m, no interior poles or beams (100% usable space)
- Bay distance: 3m / 5m, extendable in modular sections
- Certifications: CE, TÜV, ISO9001, SGS
- Options: glass / ABS / transparent walls, glass doors, flooring, lining, air conditioning, lighting
Logistics and crowd flow. Delivery was staged overnight on race weekend to avoid blocking the paddock access roads. Catering arrived through a dedicated service gate, and the layout kept guest circulation separate from kitchen traffic, which kept the service lanes clear during peak hospitality hours. Power was supplied by a 200 kVA generator farm placed downwind of the lounge, with redundant feeds to the LED wall and air-conditioning units.
Tent Size & Capacity Guide
Use this quick reference to match guest numbers to a recommended clear-span size (banquet/seated layouts; theatre or standing fits more):
| Guests | Recommended Size (m) | Imperial (ft) | Floor Area |
|---|---|---|---|
| 100 | 10m × 15m | 33ft × 49ft | 150 m² |
| 150 | 10m × 20m | 33ft × 66ft | 200 m² |
| 200 | 10m × 25m | 33ft × 82ft | 250 m² |
| 300 | 15m × 25m | 49ft × 82ft | 375 m² |
| 500 | 20m × 30m | 66ft × 98ft | 600 m² |
| 800 | 20m × 40m | 66ft × 131ft | 800 m² |
| 1000 | 25m × 40m | 82ft × 131ft | 1000 m² |
| 2,000 | 30m × 60m | 98ft × 197ft | 1800 m² |