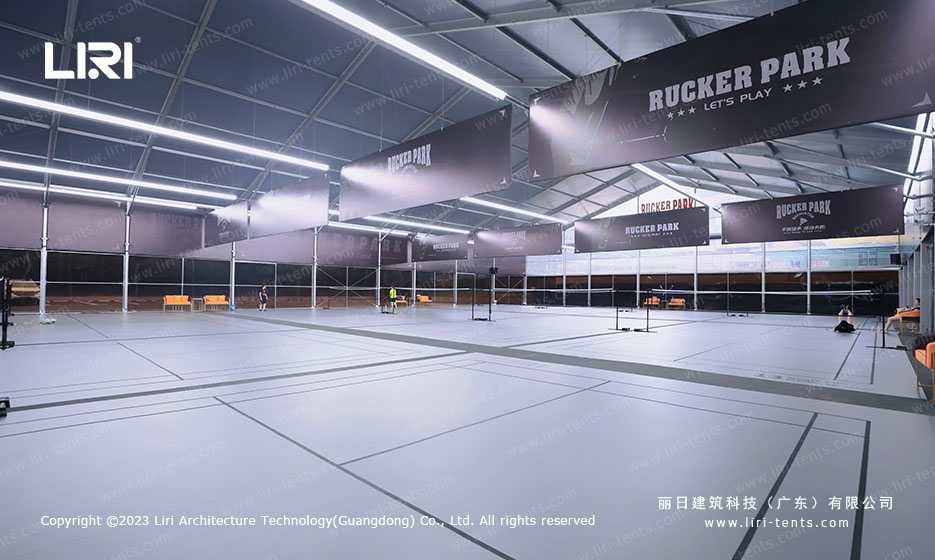
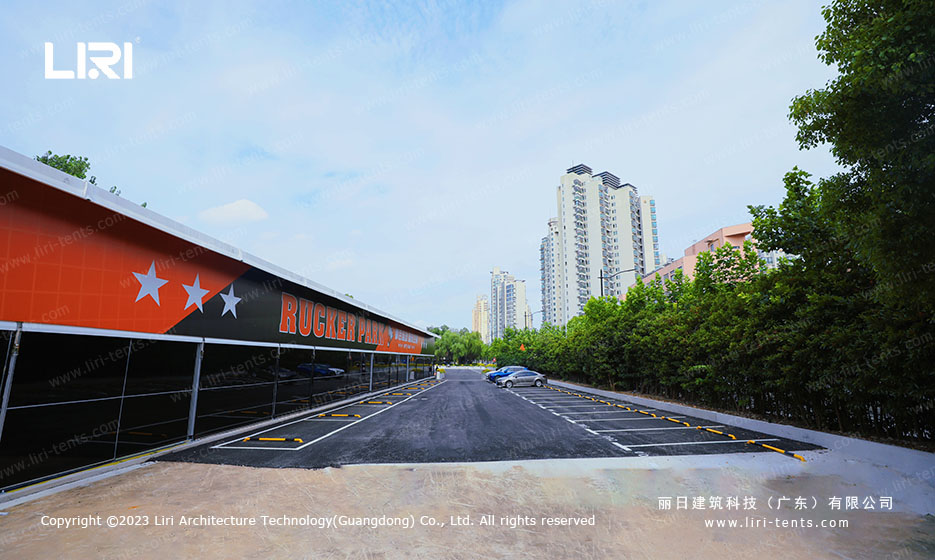
The first photo is taken from a city block at street level, not from a drone. A glass-fronted sports hall, wrapped in a black PVC shell, with an orange awning reading Rucker Park NO.102. Behind the glass, badminton lines are visible on the floor. Residential towers rise above the roofline. The tension is the whole story: a chain sports venue dropped into a residential block, trying to look like a permanent building without paying like one.
Rucker Park runs indoor sports venues across China. By the time this project went up, they had already opened a basketball court tent in Liuyang earlier, and a 29x40m retractable sports venue at a different Locke Park. The badminton version was the next experiment. The constraint was the same: open within a quarter, fit a city footprint, look branded from the street, stay operable year-round. Rucker Park’s earlier basketball court tent install
Why Rucker Park Picked a Badminton Hall Tent Over a Concrete Block
The site is a paved lot next to an apartment tower. The concrete slab was already there. Pouring a concrete block on top would mean foundation work, weatherproofing, fire rating, and a permit cycle that does not fit a chain’s roll-out pace. A badminton hall tent sits on the slab with surface-mounted base plates. The structure itself is the building.
Cost was part of the decision, but not the only part. Compared to a permanent building, the per square meter number is lower, but the operator trades long-term asset value for speed. The slab stays. The tent does not. Anyone running a chain needs to understand that trade-off before signing. Locke Park 29x40m retractable sports venue
Eight Photos, One Glass-Wall Hall on a City Block
There are eight photos in the folder. None show the roof from above. None show the badminton nets inside. They are all exterior shots, mainly to document the facade.
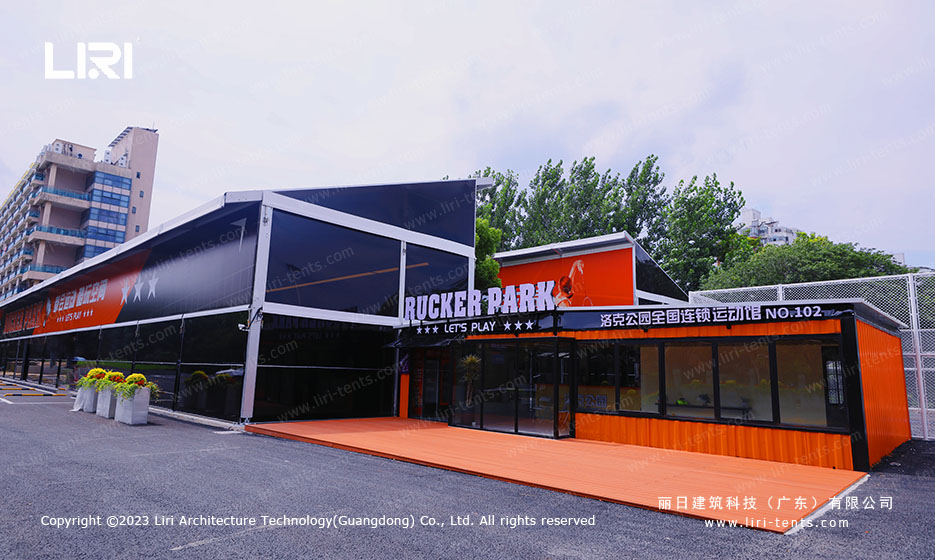
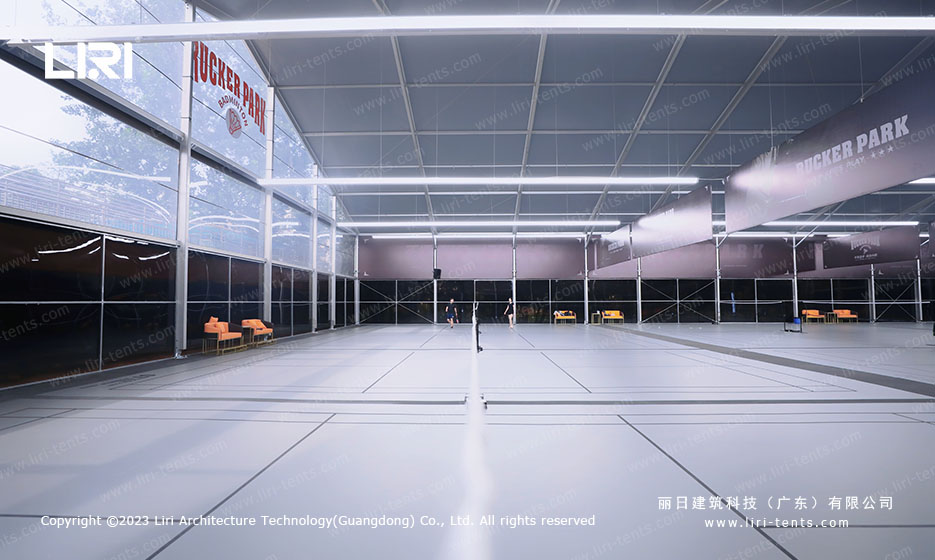
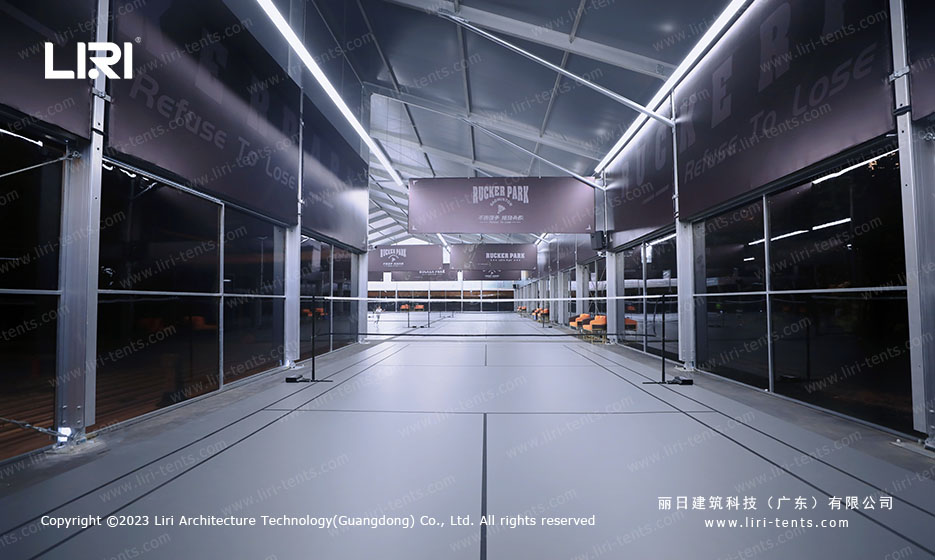
The first image is the wide frontage at sunset, the glass wall reflecting the apartment block. The second is the side entrance, where the reception and the lounge sit. The third is the interior court visible through the glass. The fourth is the same frontage closer to the entrance. The fifth shows the corner where the glass wall meets the side PVC, the aluminum frame exposed. The sixth is the long side of the hall. The seventh and eighth are the venue from the corner of the street, with the orange awning at full view.
What that tells me, as someone who reads install photos for a living, is that the operator cared about how the building looked from the street. The chain’s brand is the building, and the building is the brand.
The Layout: Reception, Courts, and the Lounge You Almost Miss
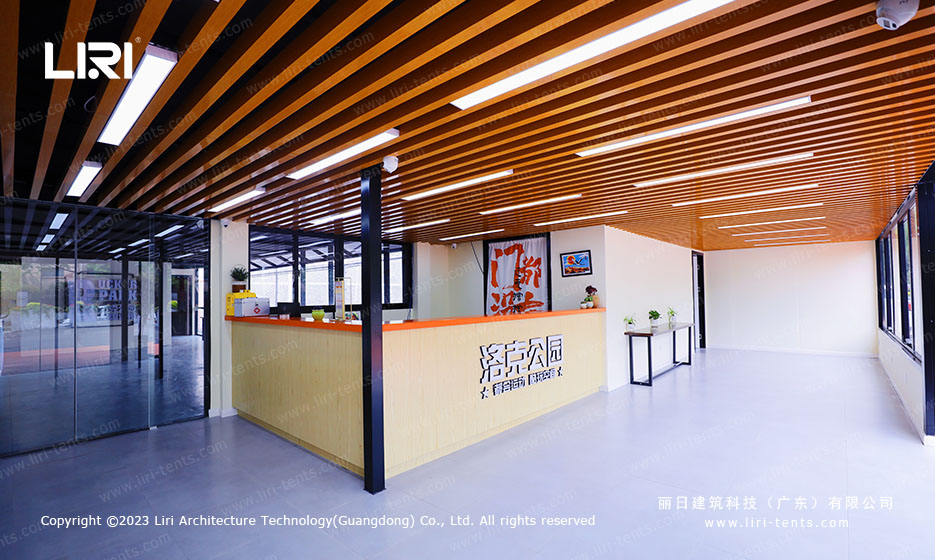
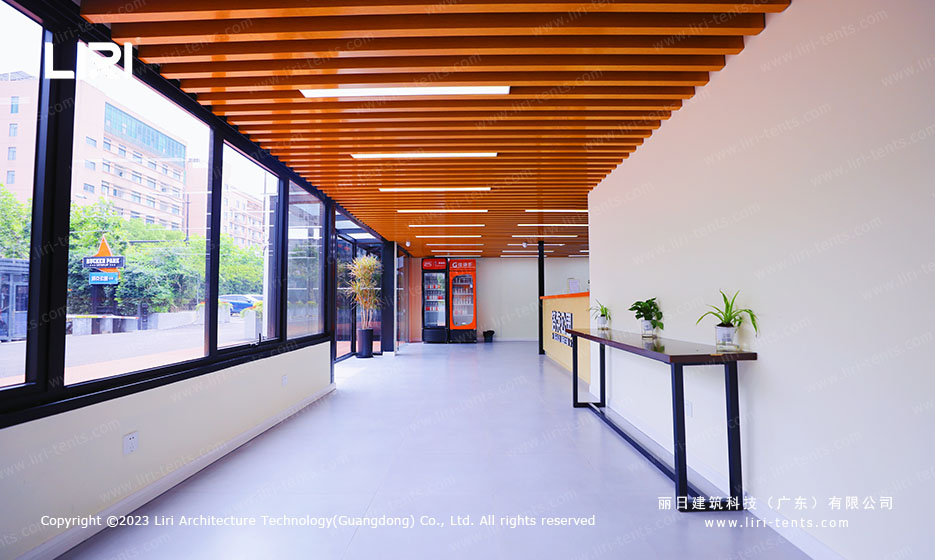
From the side entrance photo, you can read the layout if you look carefully. The reception desk is just inside the glass door, on the right. The lounge sits behind it, with a few chairs and a vending machine. The courts run perpendicular to the frontage, with the farthest court lit by perimeter floor lamps.
The lounge is the part a chain operator usually does not think about, but always ends up adding. Parents wait there. Friends wait there. The reception doubles as the online check-in counter. Putting it next to the entrance means you do not walk through the courts to get to the staff. modular sports hall systems
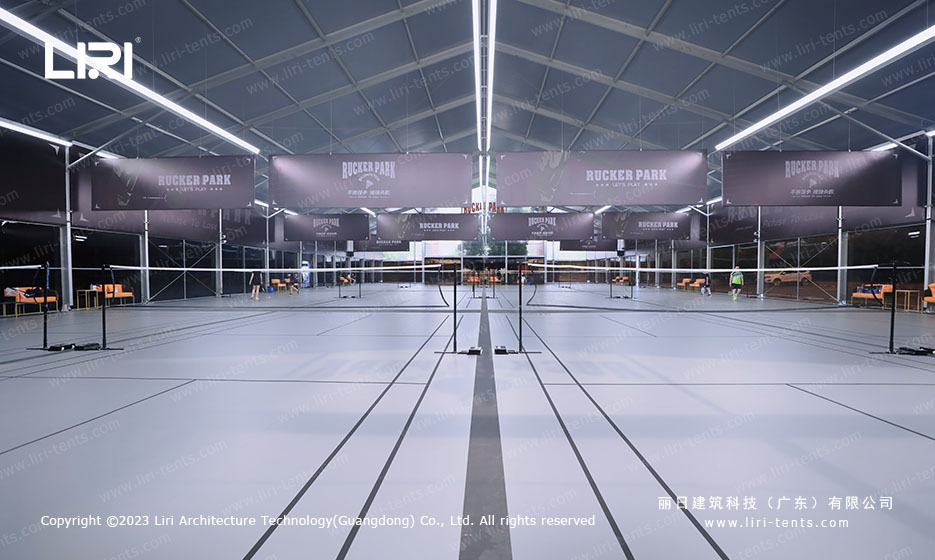
The far end of the hall, which is not visible in any of the photos, is almost always the storage and the mechanical room. The HVAC unit, the electrical panel, and the racket stringing station sit there. That is something a chain learns after the first venue, not the first photo.
When a Sports Hall Tent Beats a Brick-and-Mortar Build
A sports hall tent works when the operator needs to open in weeks, not months. It works when the site is already paved, or when the operator does not want to disturb the ground. It works when the venue is part of a chain and the operator wants the same look across locations. It works when the city allows temporary structures for sports use, which most urban districts do for two to five years.
It does not work when the operator wants to sell the building as real estate, when the local code requires a permanent fire rating, or when the operator is building a destination venue with a fifteen-year lifespan. The chain model favors the tent. A single venue is a different math. A chain roll-out, where each new venue opens in a quarter, favors the tent. multi-functional sports venue tent layouts
If you are running a chain, the question is not whether a badminton hall tent is cheaper than a concrete block. It usually is. The question is whether your real estate footprint lets you keep the structure for the next ten years, or whether you need to be ready to lift it and move. Rucker Park’s answer, across the chain, has been yes both times. The badminton hall NO.102 is the next data point. sports tent category
Badminton Hall Tent FAQs: What Sports Chains Ask Us
Below are the questions chain operators ask us most often when opening a badminton hall tent. If you are a single venue, the answers may not apply.
How long does a badminton hall tent take to install?
On a prepared slab, the aluminum frame and roof panels take five to ten working days for a 15x30m hall. The glass wall system adds three to five days. The interior fit-out (court floor, nets, lighting, HVAC) runs another two to three weeks. A full open-from-empty lot scenario is roughly four to six weeks.
What is the difference between a badminton hall tent and a permanent concrete building?
Cost per square meter is lower for the tent, but the building lifecycle is shorter. A concrete block is a 30-year asset. A tent on top of a slab is a 10 to 15-year asset, depending on the local climate and the fabric grade. The trade-off is speed and reversibility, not raw durability.
Can a badminton hall tent be relocated?
Yes. The frame sections are bolted together, not welded. A trained crew can disassemble the hall in two to three weeks. The slab below stays. This is what makes the chain model work: a venue that closes in one city can be lifted and re-opened in another.
How much does a badminton hall tent cost per square meter?
A 15x30m hall with glass wall and aluminum frame, fully fitted out, runs roughly between USD 220 and USD 380 per square meter, depending on the glass spec, the HVAC choice, and the interior fit-out. These are reference numbers for the China factory direct. The chain volume pricing is different.