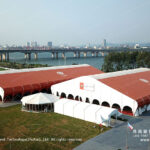

A vip hospitality tents package turns a standard clearspan structure into a proper hosting space for guests, sponsors and partners. The frame is the same aluminium clear span you see at trade shows, but the fit-out is what sets it apart.
What a VIP Hospitality Tent Actually Is
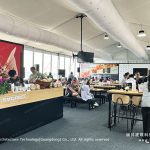
The simplest way to describe vip hospitality tents is a temporary building that feels like a private lounge rather than a marquee. Guests step from an open site into a carpeted, lit and climate-ready room with proper furniture.
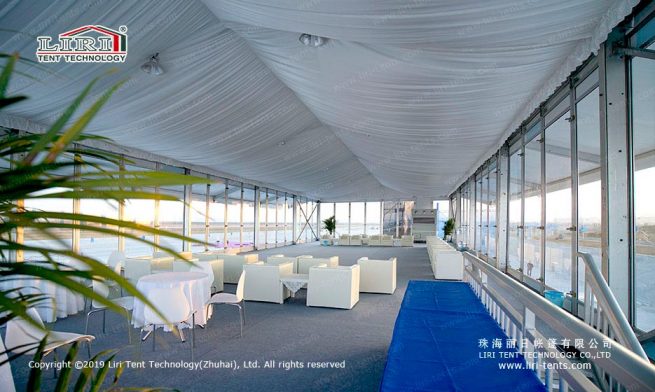
The upgrades sit in the details: wall liners hide the frame, a raised floor levels rough ground, and integrated lighting replaces the bare work lights of a storage tent.
How the Interior Is Zoned for Hosting
Most layouts split the floor into three zones. A reception area near the entrance handles arrival and badging, a lounge in the middle holds seating and a service bar, and a viewing space at the far end opens onto the track or stage.
Flow matters more than square metres. A commercial marquee for corporate events works best when the bar sits away from the main walkway, so drinks service never blocks the route to the seats.
Furniture follows the brief. Soft seating reads as relaxed hospitality, while banquette rows read as a viewing lounge. Both fit a clearspan bay, and bay width decides how many guests sit in one room. A multi-use clear span event tent also serves hospitality by day and exhibition later.
Walls, Climate and Branding That Signal Premium
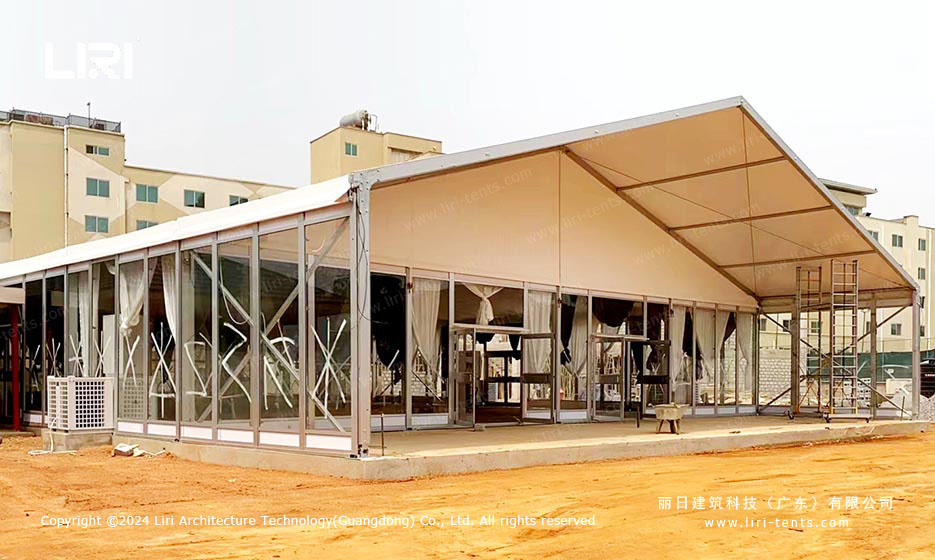
Glass walls are the biggest visual cue of a premium hospitality tent. They keep the weather out while guests watch the event. A glass wall event tent for formal occasions gives that open, bright feel without losing the strength of the frame.
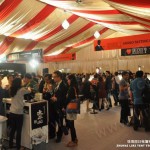
Climate control is the second cue. Roof-mounted air handling keeps the room comfortable in summer, and insulated liners hold the heat on a cold evening. Branding wraps the space through a printed valance, a lit logo panel and a coloured entrance.
Where VIP Hospitality Tents Earn Their Keep
Motorsport leads the use cases for vip hospitality tents. Paddock and trackside hosting rely on elevated viewing, and a VIP motorsport hospitality event tent shows how the format works at a real Grand Prix, raised above the crowds for a clear race sightline.
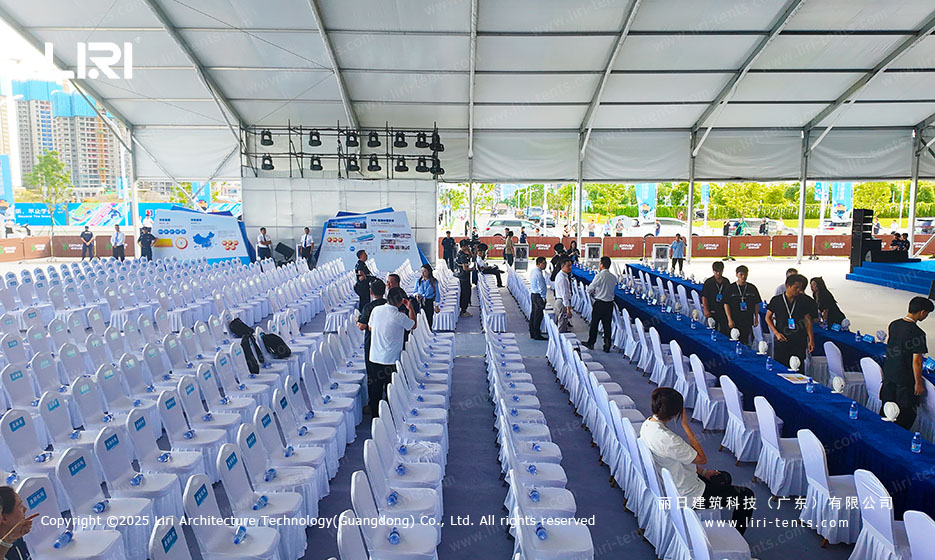
Corporate summits and award galas are the next common setting. An outdoor conference event tent becomes the evening venue once the sessions end, its floor rebuilt for dining and presentation. For launches, the same tent doubles as both stage and reception under one roof.
Frequently Asked Questions
What does a VIP hospitality tent cost to buy?
Purchase price tracks the frame size, glass walls, flooring and HVAC. A small branded unit costs a fraction of a permanent build, while a large trackside unit with a viewing deck sits higher in the range.
Do I need permission to put up a hospitality tent?
Most venues require a temporary structure permit and a crowd-safety plan, and the requirement grows with footprint and guest numbers.
How long does manufacturing and delivery take?
Lead time depends on customisation. A standard clearspan with liners ships in weeks, while a bespoke glass-wall and double-decker build needs longer for engineering and fitting.
Can a hospitality tent run through winter?
Yes. Insulated wall liners, solid flooring and roof heating keep the room usable in cold weather, which is why these tents appear at winter sports and year-end events.