A gala dinner tent is a clear-span structure finished as a formal banquet hall. Organisers use gala dinner tents to seat guests under one roof, with a stage end for speeches.
Gala dinner tents: planning seating, stage and catering under one roof
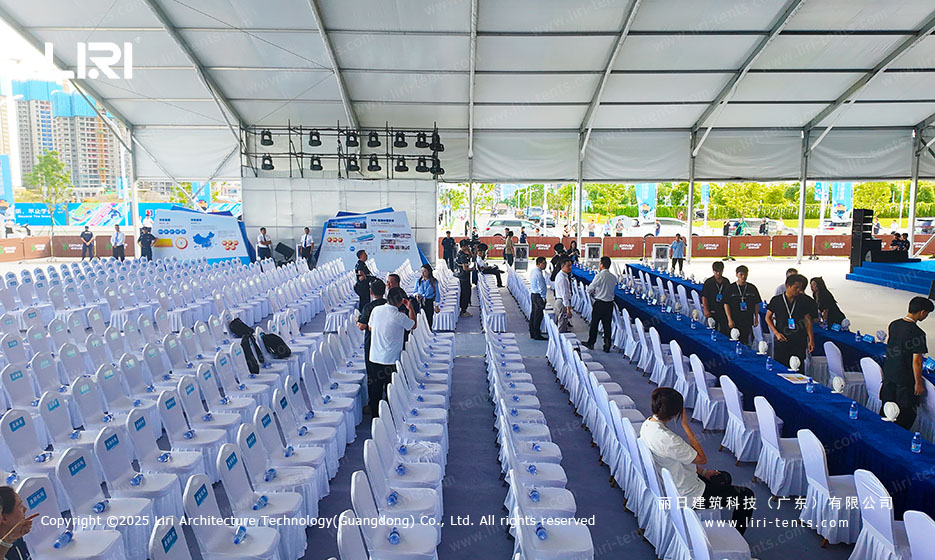
The first job is the floor plan. Gala dinner tents work best when the layout starts with the banquet: round or long tables on a flat floor, a clear end left open for the stage, and space for waiting staff.
Most seated dinners run on one open plan. Once the dining block is fixed, the stage, the dance floor and the bars slot into the remaining span. A useful reference is the clear span event tent with clear top for VIP banquets, where the same shell carries a full dinner service and an awards backdrop.
Why a clear-span shell suits a formal dinner
Conventional pole tents drop a centre mast into the room, which splits the banquet and blocks sightlines to the stage. For a seated dinner, gala dinner tents stand out because a clear-span aluminium frame removes those supports, so every guest faces the same way.
That geometry makes the structure adaptable. A marquee built for banquet service can be ordered in bays, so the length grows with the guest list while the width stays wide for the room. A clear example is the island restaurant tent as a 20x40m banquet hall, which seats a full dinner service without internal breaks.
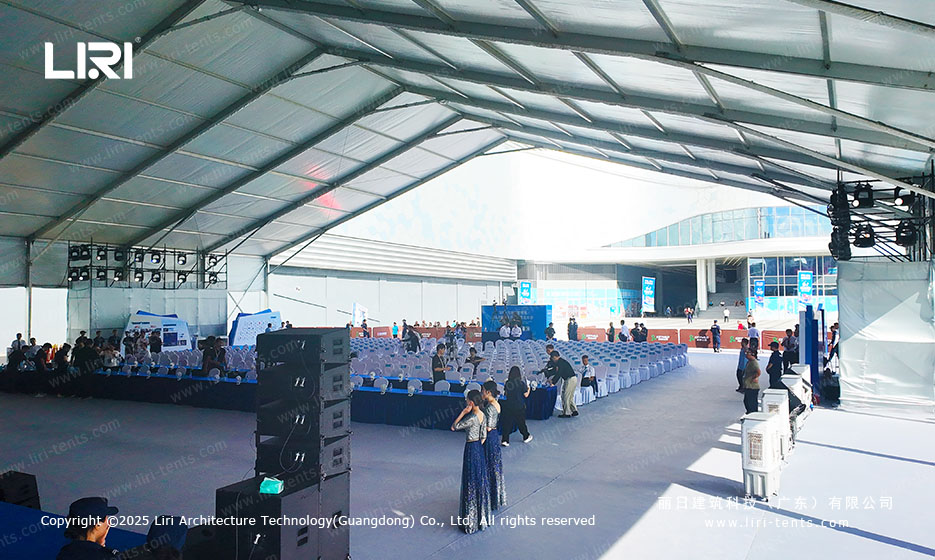
Lighting and climate for an evening event
Gala dinners run after dark, so lighting does the heavy lifting. Warm perimeter washes, a focused spot on the stage and dimmable table light let the room shift from dinner to awards.
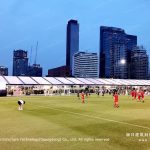
Climate is the other non-negotiable. A transparent gala tent used at a sports gala proves the point: the roof can stay clear for the view while roof-mounted units hold the temperature, keeping the room comfortable.
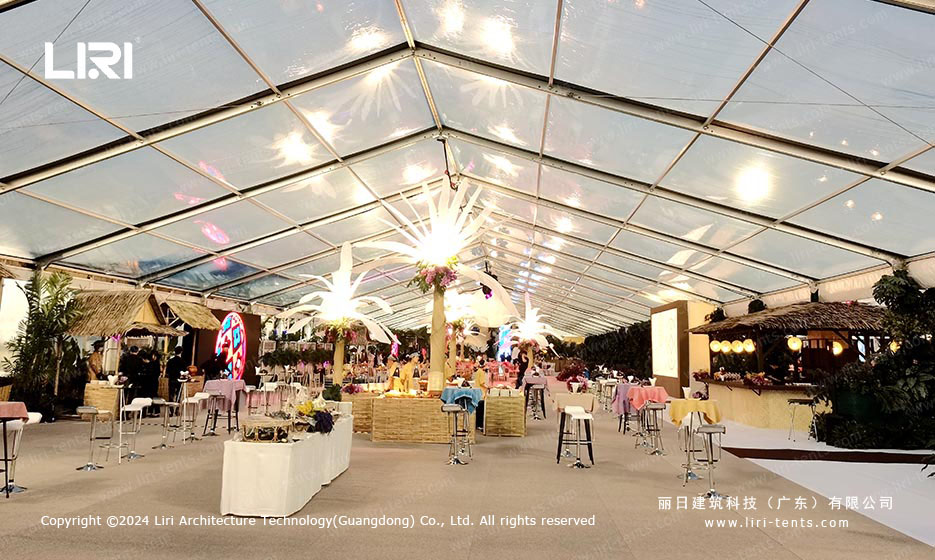
Walls, linings and the black-tie finish
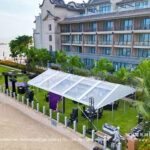
The shell is only the start. Glass wall event tents for formal occasions give a clean, lit edge that reads as premium, while lined walls hide the frame and cut the echo that would otherwise muddy the speeches.
Draping and a fitted floor complete the black-tie look. The finish is what separates a working structure from a room guests remember, worth specifying early.
Frequently Asked Questions
How should I budget a clear-span gala dinner tent for a one-off black-tie event?
Budget by structure, lining and climate control rather than a single price. A clear-span gala dinner tent is a capital purchase, so compare the cost of a ballroom hire across several years against owning a structure you reuse.
What flooring works best under banquet tables in a gala tent?
A flat cassette or plank floor is the standard, because it hides the ground, levels the room and protects table legs from soft ground. On grass a raised floor keeps chairs steady.
How do I keep speech and music clear inside a gala dinner tent?
Treat acoustics as a finish, not an afterthought. Lined walls and a soft ceiling baffle the echo a bare PVC shell throws back, and a simple PA near the stage keeps the toast audible.
How far in advance should I confirm the structure for a fixed gala date?
Confirm the structure as soon as the date and the venue are locked. A clear-span gala dinner tent needs time for the finish specification and the delivery window, so a fixed black-tie date leaves little slack for late changes.