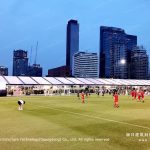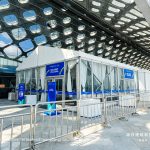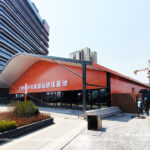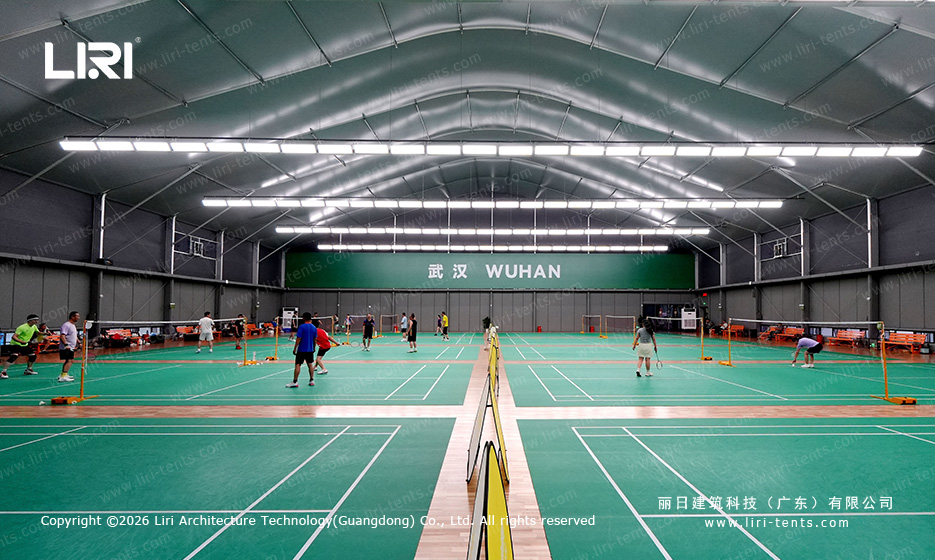
A clear span tent turns an empty lot into a functional indoor venue in weeks—no columns, no permanent foundation.
This project was built for exactly that: one structure, three distinct uses. Youth basketball leagues on weekends, trade exhibitions midweek, community festivals when the schedule allows. The operators needed a venue that switched between formats without downtime, and the clear span frame delivered.
What the Frame Does
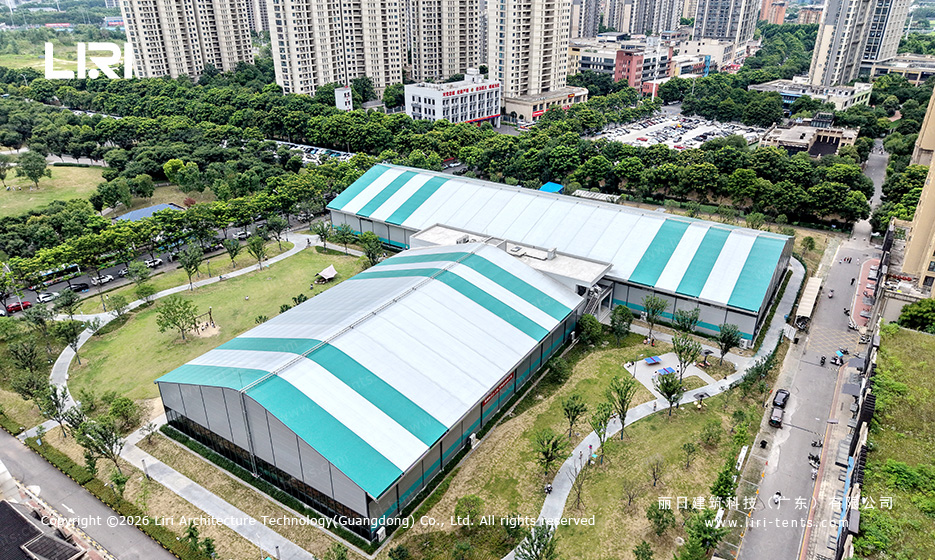
The aluminum frame spans 15 to 30 meters wide with zero interior columns, so courts, booths, and seating zones all fit without obstacles. Side heights at 7 to 10 meters clear tournament lighting rigs and ventilation ducts. Assembly is bolt-together—no welding, no crane work—and the structure was operational within six weeks from site prep to first event.
Walls and flooring are modular. In summer the sides stay open; in winter, insulated panels and ducted HVAC take over. Floor surfaces switch from sprung sports flooring to interlocking exhibition panels, depending on what’s on the calendar that week.
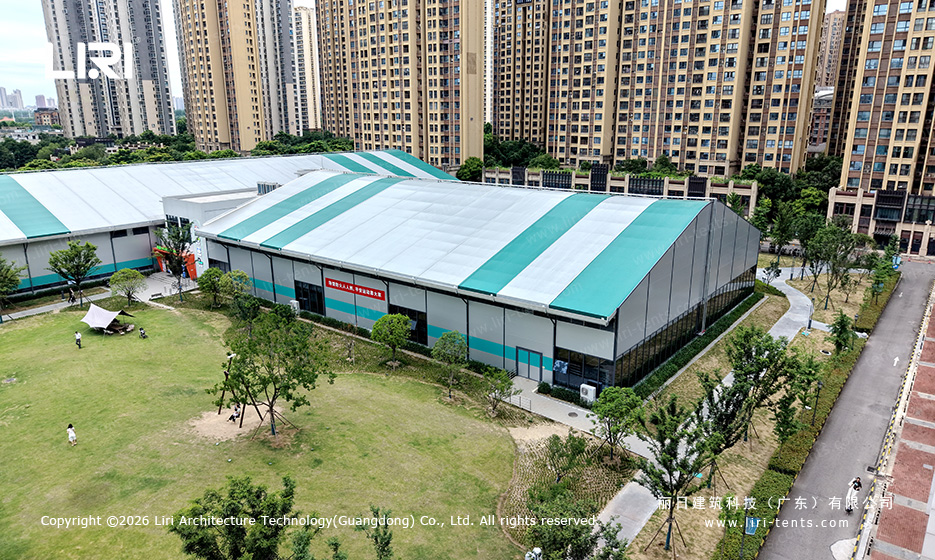
Three Formats, One Venue
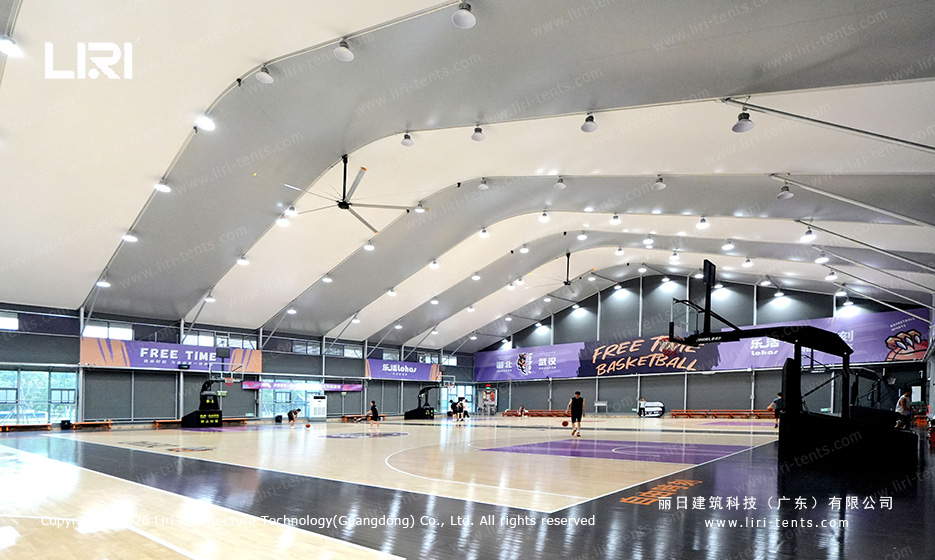
Weekend sports leagues. Basketball, futsal, and volleyball courts get taped down Friday night and packed up Sunday. The column-free span fits two FIBA-regulation basketball courts side by side with spectator space along the edges. For multi-court configurations, see our sports event tent layouts.
Midweek exhibitions. The same floor area converts to 3×3m standard booth layouts for trade shows, product launches, or career fairs. Overhead LED lighting and open-plan circulation keep foot traffic flowing without dead zones. A clear span exhibition tent with the same frame handles everything from automotive showcases to industry expos.
Seasonal festivals. When the sidewalls roll open, the tent becomes a covered pavilion—half indoor, half linked to the surrounding outdoor grounds. Community markets, holiday events, and concert nights all run under one roof. Open-sided configurations common with a festival tent let crowds flow between indoor and outdoor zones without bottlenecks.
Why Operators Choose Clear Span Over Brick-and-Mortar
Conventional construction for a comparable sports hall takes 12 to 18 months. This tent opened in six weeks. For a venue operator with a tournament date locked in, that gap makes the difference between a signed contract and a missed season.
Beyond speed, the frame is relocatable and expandable. Add bays to increase capacity. Disassemble and move to a better location. No concrete-and-steel building offers that option. Cost runs roughly 50 to 70 percent less per square meter than permanent construction, and the bolt-together assembly eliminates the need for specialized labor.
Common Questions
How many people can it hold?
A 15–30m span seats about 300 banquet-style or fits 2–3 full courts. Larger spans handle 500+ for concert or theater layouts.
Does it work in extreme weather?
Yes. Insulated wall systems and HVAC maintain comfortable conditions year-round. The structure has been deployed from Southeast Asia to northern Europe.
What flooring options are available?
Sprung hardwood for sports, interlocking panels for exhibitions, commercial carpet for events—all supported by the leveled base frame.
Need a multi-use event tent that handles sports, exhibitions, and festivals from a single footprint? Reach out for a custom layout. Also see our stadium tent solutions for larger venues and rapid-deployment sports venues for turnkey projects.
Technical Specifications
- ●Frame: 6061-T6 aluminum alloy, 3–4mm wall thickness, 20–30 year lifespan
- ●Roof & walls: 850gsm double PVC-coated polyester — 100% waterproof, UV & tear resistant, self-cleaning
- ●Fire rating: flame-retardant to DIN4102 B1 / M2 / CFM
- ●Connectors: hot-dip galvanized steel
- ●Wind load: up to 100 km/h (with proper anchoring)
- ●Snow load: 75 kg/sqm
- ●Clear-span width: 3–60m, no interior poles or beams (100% usable space)
- ●Bay distance: 3m / 5m, extendable in modular sections
- ●Certifications: CE, TÜV, ISO9001, SGS
- ●Options: glass / ABS / transparent walls, glass doors, flooring, lining, air conditioning, lighting
Tent Size & Capacity Guide
Use this quick reference to match guest numbers to a recommended clear-span size (banquet/seated layouts; theatre or standing fits more):
Frequently Asked Questions
What sizes are available for this clear-span tent?
This clear-span tent is built as a clear-span structure available from 3m to 60m wide and extendable in modular bays to any length, so it can be tailored to your exact guest count and site.
Will the tent protect the sports surface underneath?
Yes. The clear-span design leaves the full court/field free of poles, and optional flooring or ground protection can be added so the playing surface stays intact.
What are the MOQ, lead time and shipping for this clear-span tent?
Production typically takes 3–6 weeks depending on size and options. We ship worldwide FOB by container, support flexible MOQ, and provide installation drawings and on-site guidance. Contact us for a quote.
Send the site details, required size and operating season for a tailored specification.
Related Projects
Tell us your venue size, surface, and timeline — we return a stamped layout, ballast specification, and a quote.