restaurant tent buyers evaluating island venues face one shared pressure: salt spray, typhoon season, and a hundred summer dinner services stacked into a single high season. A 20m by 40m clear-span structure on a coastal island resort answers that pressure with a fixed footprint, a removable floor plan, and a glass wall system that turns the dining floor into a sunset-facing hall. The numbers below come from a single 800 sqm installation on a beachfront resort, configured as a year-round banquet hall with full climate control.
The tent covers 800 sqm at a 4m eave height, with a 6.4m ridge under the A-frame roof. Aluminum 6061/T6 main frames carry a wind load rating of 100 km/h, a figure that matters when the resort’s location is rated for typhoon gusts. The structure clears all internal columns, which allows the floor to switch from a 500-seat banquet layout to a 700-seat cocktail setup between service windows. That flexibility is why the catering team selected a clear span tent for outdoor temporary restaurant rather than a steel-framed pavilion.
Spec Sheet at a Glance


The aluminum frame uses extruded profiles in the 120 by 68 mm range for rafters and 166 by 88 mm for columns, with hot-dip galvanized steel connectors at the joint nodes. Roof fabric is 850 g/sqm PVC with a two-side lacquered finish, rated DIN 4102 B1 / M2 flame retardant and UV-blocked at 99 percent. Side walls mix three systems: glass panels along the sea-facing long side, insulated sandwich panels at the back-of-house, and PVC curtains at the corners. Steel cable bracing runs 24 cross-cables at 4m spacing along the ridge, with 12 ground anchors per long side.
What the spec sheet does not show is the climate layer. resort dining at this scale depends on airflow, not just cooling tonnage, and the tent’s stack effect pulls fresh air in from the glass-wall side at floor level. Twelve industrial air handling units run the perimeter at 5HP each, totalling 60HP of sensible cooling matched to the 800 sqm floor. Air curtains sit at both end entries to keep conditioned air inside when doors open.
How the Numbers Match Real Operations

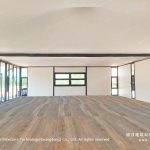
Capacity figures rarely match real operation. On a resort island running two dinner seatings per evening plus a daytime banquet service, the floor plan changes four or five times a week, and the clear-span frame makes that practical. Round tables at 1.8m seat ten guests each, allowing 50 tables and 500 guests in a 5 by 10 grid plus a 4m service aisle. A cocktail layout replaces every table with highboys and the same floor holds 700 standing guests. The absence of interior columns allows both layouts to coexist, and the absence of fixed partitions makes the switchover practical between two seatings.

Wind and weather are the harder numbers. The coastal location is rated for sustained winds of 90 km/h during typhoon season with gusts to 130 km/h. The tent’s engineering rating sits above that baseline, and the operations team keeps a documented shutdown procedure: full table clearance at 60 km/h sustained wind, side curtain removal at 80 km/h, structural inspection at 100 km/h. The last recorded peak gust was 96 km/h during a recent typhoon, and the structure cleared inspection without anchor adjustment.
Why Glass Walls and Where They Stop


Glass wall panels along the sea-facing elevation are the design move that turns the tent into a venue. They deliver a 270-degree view of the beach and offshore rock formations, and at twilight the tent reads as a glowing lantern from the water. The glass is a tempered 8mm panel system fitted into the same aluminum mullions, with sliding door sections every 6m for emergency egress. The back-of-house long side uses insulated sandwich panels because the kitchen, storage, and staff circulation sit on that elevation, and opaque walls keep the working back-of-house out of guest view.

Climate control inside a glass wall event tent requires more than cooling tonnage. The air handling units run on a perimeter loop with a dedicated chiller plant 25m from the tent on a concrete pad, connected via insulated flexible duct. The chiller plant is sized for a 30 percent safety margin above peak load, the standard practice for hospitality tents running continuous service through summer. The fabric drape ceiling is not purely decorative, since it conceals the supply duct loop and creates a visual ceiling plane at 3.6m above the floor, dropping the perceived room height for an interior that feels closer to a ballroom than an industrial tent.

Frequently Asked Questions
What wind speed can an island restaurant tent withstand before the structure has to be cleared?
The aluminum frame is rated for 100 km/h sustained wind, with shutdown thresholds at 60 km/h (table clearance), 80 km/h (curtain removal), 100 km/h (full inspection). The 96 km/h peak gust during a recent typhoon cleared inspection without anchor adjustment.
How many banquet guests can a 20m by 40m clear span coastal resort tent seat at one time?
At 1.8m round tables seating ten guests each, the floor fits 50 tables in a 5 by 10 grid with a 4m service aisle, working out to 500 banquet seats. A cocktail layout in the same space holds 700 standing guests.
Can a clear-span event tent stay up year-round on a coastal island?
Yes, when the frame is aluminum 6061/T6 with hot-dip galvanized steel connectors and the fabric is rated DIN 4102 B1 / M2 with 99 percent UV block. The same installation has been in continuous service for over a year at the island resort referenced here.
What climate control system keeps a glass wall coastal island restaurant tent cool year-round?
The standard configuration is a perimeter loop of 5HP air handling units (12 units and 60HP total in this case), backed by a chiller plant sized at 30 percent above peak load. Air curtains at the entries and a fabric drape ceiling to conceal the supply duct loop are part of the same system.
How long does it take to install an 800 sqm coastal resort banquet tent from delivery to opening?
Site preparation takes three to four weeks. Frame and fabric install runs five working days with a six-person crew, then two days for glass wall mounting and climate control hookup. From delivery to first service is two weeks of on-site work after the pad cures.

For resort operators weighing whether a permanent building or a clear-span tent fits a beachfront banquet venue, the practical comparison is rarely about aesthetics, since both can be dressed to a five-star standard. The decisive numbers are footprint flexibility, time from order to opening night, and the ability to clear the site for a future master plan revision. A commercial event tent for restaurant use on a leased island parcel is a capital decision that respects the lease term, and the structure can be relocated or removed when the parcel reverts. If you are sizing a similar venue, request the wind rating, the climate layout, and the glass panel system on the same spec sheet, plus a documented shutdown procedure for the typhoon window, because that data set protects both structure and operating season.