Church congregations around the world are turning to aluminum frame tents as a practical alternative to permanent buildings. A well-designed outdoor church tent delivers fast deployment, much lower upfront cost, and the freedom to relocate as the congregation grows.
The 20m x 50m aluminum church tent is our most popular configuration for worship. With 1,000 square meters of clear-span interior space, it seats over 1,000 people for services, weddings, and community events. The frame uses 204x110x4mm extruded aluminum profiles rated for wind loads up to 100 km/h.



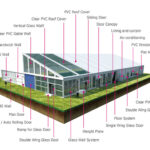
Wall choice shapes how the tent performs. White PVC sidewalls keep the budget low and the interior bright. Glass walls bring in daylight and create a modern church look for long-term installations. In colder regions, sandwich panel walls with thermal insulation reduce winter heating costs. ABS hard walls offer a middle ground — more solid than fabric, less expensive than glass.

The modular bay system lets you add 5-meter sections as the congregation expands. The tent ships in a container and assembles on a concrete pad or compacted ground with standard tools — no deep foundation work needed.
For churches comparing event tents for sale, this structure handles Sunday services and afternoon community events in one setup. We also supply the same frame series as custom church tents with raised flooring, stage platforms, and HVAC integration. Explore our large event tent range for congregations needing more capacity.
For more information, please contact:
Chloe Yu
+86 188 1865 0996
tent70@liriptents.com
Technical Specifications
- Frame: 6061-T6 aluminum alloy, 3–4mm wall thickness, 20–30 year lifespan
- Roof & walls: 850gsm double PVC-coated polyester — 100% waterproof, UV & tear resistant, self-cleaning
- Fire rating: flame-retardant to DIN4102 B1 / M2 / CFM
- Connectors: hot-dip galvanized steel
- Wind load: up to 100 km/h (with proper anchoring)
- Snow load: 75 kg/sqm
- Clear-span width: 3–60m, no interior poles or beams (100% usable space)
- Bay distance: 3m / 5m, extendable in modular sections
- Certifications: CE, TÜV, ISO9001, SGS
- Options: glass / ABS / transparent walls, glass doors, flooring, lining, air conditioning, lighting
Tent Size & Capacity Guide
Use this quick reference to match guest numbers to a recommended clear-span size (banquet/seated layouts; theatre or standing fits more):
| Guests | Recommended Size (m) | Imperial (ft) | Floor Area |
|---|---|---|---|
| 100 | 10m × 15m | 33ft × 49ft | 150 m² |
| 150 | 10m × 20m | 33ft × 66ft | 200 m² |
| 200 | 10m × 25m | 33ft × 82ft | 250 m² |
| 300 | 15m × 25m | 49ft × 82ft | 375 m² |
| 500 | 20m × 30m | 66ft × 98ft | 600 m² |
| 800 | 20m × 40m | 66ft × 131ft | 800 m² |
| 1000 | 25m × 40m | 82ft × 131ft | 1000 m² |
| 2000 | 30m × 60m | 98ft × 197ft | 1800 m² |