Pagoda and Dome Tents at Zhuhai Space Center | AVIC Aviation Exhibition Rest Area

Pagoda and Dome Tents at Zhuhai Space Center | AVIC Aviation Exhibition Rest Area

Cases
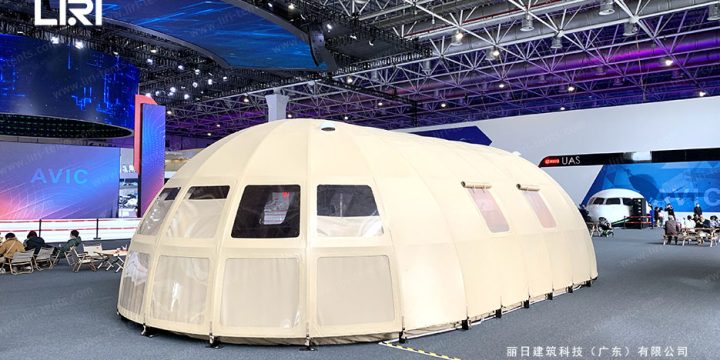
Walk into the main hall of the Zhuhai Space Center on a busy weekend and the first thing visitors notice is not the AVIC aircraft mock-ups or the UAS drone gallery behind them. It is a small village of fabric structures on the polished exhibition floor: two white pagoda tents rise at sharp angles, flanked by a low beige panorama dome tent surrounded by canvas deck chairs. The setup has become the soft centerpiece, a place where children sit on rugs while parents rest between flight-sim sessions. What looks casual is in fact a deliberate mix of two structural families chosen to soften the hard architecture of the aviation exhibition. The two high-peak pagoda tents bring verticality, their central mast and tensioned PVC roof pulling the eye upward toward the…
Read More
Polygon Huge Hall

Polygon Huge Hall

Products
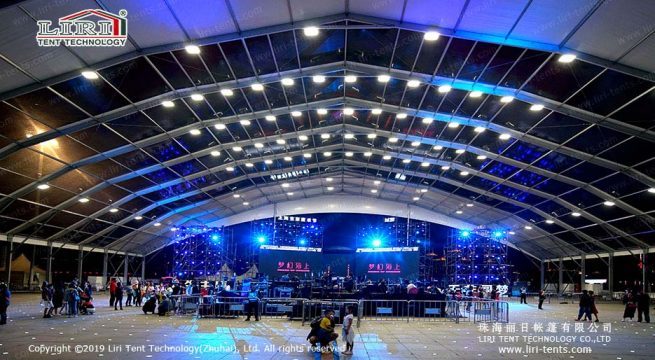
The polygon huge hall is our largest clear-span solution for mass-gathering events, industrial shelters and sports arenas. Multi-sided geometry maximizes interior volume and sightlines while the aluminum frame delivers fast, reusable deployment at scale. Product Overview Largest clear spans in our range, no interior columnsMulti-sided geometry for maximum volume and sightlinesEngineered for high wind and snow loadsModular bays for very long or wide footprintsIndustrial and event-grade lining options Technical Specifications ParameterSpecificationSpan width30–80 m (98–262 ft)FrameHard-pressed extruded aluminum alloy 6061/T6, anodizedRoof cover850 g/m² (25 oz/yd²) PVC-coated polyester, UV-resistant, blackout optionalSidewall650 g/m² (19 oz/yd²) PVC-coated polyesterConnectorsHot-dip galvanized steel, anti-corrosionWind load80–100 km/h (50–62 mph), 0.4–0.5 kN/m²Snow load75 kg/m² (15 psf)Temperature-30 °C to +70 °CFire resistanceDIN4102 B1 / NFPA 701 / BS 7837 flame retardantCertificationsCE, SGS, ISO 9001, TÜVMOQ1 set (mixed containers accepted)Lead time15–25…
Read More
Module Monoridge Tent

Module Monoridge Tent

Products
The module monoridge tent is a flexible event structure defined by its distinctive single-ridge roof line, letting you join multiple bays into long halls or compact pavilions. Its modular bay system makes it ideal for exhibitions, trade shows and weddings that need a clean, scalable footprint. Product Overview Single-ridge roof line for a clean, architectural profileModular bays clip together into any length or footprintClear-span interior free of poles for open floor planningGlass wall, ABS wall and lining options availableReusable frame rated for repeated touring use Technical Specifications ParameterSpecificationSpan width10–30 m (33–98 ft)FrameHard-pressed extruded aluminum alloy 6061/T6, anodizedRoof cover850 g/m² (25 oz/yd²) PVC-coated polyester, UV-resistant, blackout optionalSidewall650 g/m² (19 oz/yd²) PVC-coated polyesterConnectorsHot-dip galvanized steel, anti-corrosionWind load80–100 km/h (50–62 mph), 0.4–0.5 kN/m²Snow load75 kg/m² (15 psf)Temperature-30 °C to +70 °CFire resistanceDIN4102 B1…
Read More
Versatile Hubs: Event Tents & Small Exhibition Tent Units

Versatile Hubs: Event Tents & Small Exhibition Tent Units

Small Event Tents
Small exhibition tent units suit a pop-up show, a school fair, or a roadside display where a full hall is overkill. A clear span tent in the 3m to 10m span range gives you a clean shell you can tow between sites. Which Unit Size to Pick A 3x3m bay fits a single stall; a 6x6m unit holds a demo and a table; a 10x15m block takes a small show with aisles. Because bays share connectors, you clip two units into an L or a row as the event grows. For the join logic, see our 15x15m exhibition hall tent. Transparent wall sets turn a small unit into a lit box at dusk, so a roadside display pulls attention without extra lighting rigs. Power and Display Needs Run power in…
Read More
Modular Exhibition Tent Solutions: Maximizing Space with Clear Span Tent Clusters

Modular Exhibition Tent Solutions: Maximizing Space with Clear Span Tent Clusters

Event Marquee
Modular exhibition tent systems treat the venue as a set of building blocks: standardized bays, shared connection hardware, and repeatable assembly procedures. The event organizer specifies the required footprint, and the system fills that space precisely, then breaks down into flat storage for the next event. For brands that exhibit at multiple trade shows throughout the year, a modular tent kit delivers lower per-event costs compared to custom-built structures. Start with the small exhibition tent units as the basic building block for your modular plan. Standard Bay Components and Connection System Each modular bay uses 3m or 5m spacing with eave heights from 3m to 4m. Bays lock together side-to-side or end-to-end using standardized connectors, eliminating the need for custom fabrication between events. The PVC roof cover at 650 to…
Read More
Clear Span Event Tent Combinations for Food Carnival Layouts

Clear Span Event Tent Combinations for Food Carnival Layouts

Outdoor Event Tents
A food carnival operates on traffic flow: customers queue at vendor stalls, move to seating areas, and gather around entertainment zones. Clear span tent combinations enable organizers to build this traffic pattern using standardized bays that connect into a unified event space. Rather than assembling an assortment of temporary structures with mismatched dimensions and connection methods, a coordinated tent system creates a cohesive venue where food service, dining, and entertainment zones flow into each other under shared roof cover. Multi-Bay Configurations for Carnival Layouts The standard approach begins with a wide clear span bay as the main food court, then attaches secondary bays for seating and a third for stage and entertainment functions. All bays share identical frame connectors and gutter joinery kits, allowing guests to walk between zones without…
Read More
White PVC Event Tent for Flower Exhibition

White PVC Event Tent for Flower Exhibition

Cases
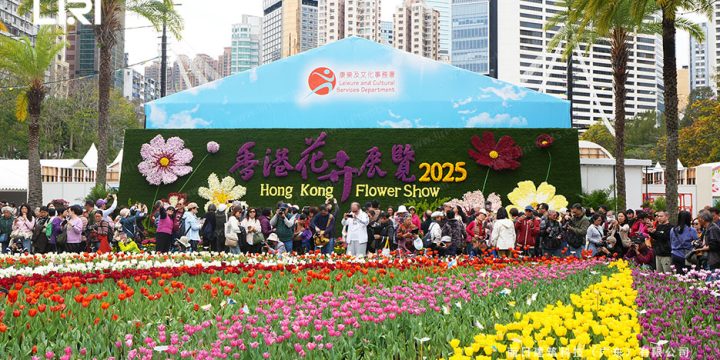
StructureClear Span TentClear Span20×45 mCoverage150 m²ApplicationCorporate & Events How We Built a Floral Dream with a Tent As an event planner, your biggest enemy isn’t the budget or a difficult client—it’s the variables you can’t control. When our client wanted to host a grand floral exhibition on an empty lawn, my heart sank. It was a huge gamble, with no existing facilities, unpredictable weather, and a tight three-day installation window. We couldn’t leave it to luck. We made a bold decision: we chose a clear span event tent. This was more than just a temporary shelter; it was the custom-built home for our floral spectacle. A Miracle of Efficiency: A Floral Palace in Three Days Time was our greatest pressure. We had to have everything installed before the delicate flowers…
Read More
Clear Span Arcum Tents for 2025 World Humanoid Robot Games

Clear Span Arcum Tents for 2025 World Humanoid Robot Games

Large Event Tent
The robot games need a venue that looks forward and still builds fast between cities. A clear span arcum tent fits: the curved roof reads as tech, and the modular frame moves with the tour. Why an Arcum Roof for a Tech Event The arcum curve lifts the ridge above a straight bay, so the hall feels taller and the rigging hides cleanly. Node kits and short members assemble without cranes, so a local crew builds on a tight schedule. For the span table, see our clear span tent range. Glass wall sections bring in daylight for the arena floor, and solid panels close it for a ticketed session. One frame serves a demo day and a finals night with a wall swap. Power and Rigging for Robots Robots draw…
Read More