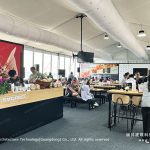
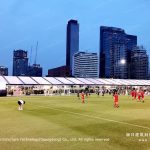

A food carnival operates on traffic flow: customers queue at vendor stalls, move to seating areas, and gather around entertainment zones. Clear span tent combinations enable organizers to build this traffic pattern using standardized bays that connect into a unified event space. Rather than assembling an assortment of temporary structures with mismatched dimensions and connection methods, a coordinated tent system creates a cohesive venue where food service, dining, and entertainment zones flow into each other under shared roof cover.
Multi-Bay Configurations for Carnival Layouts
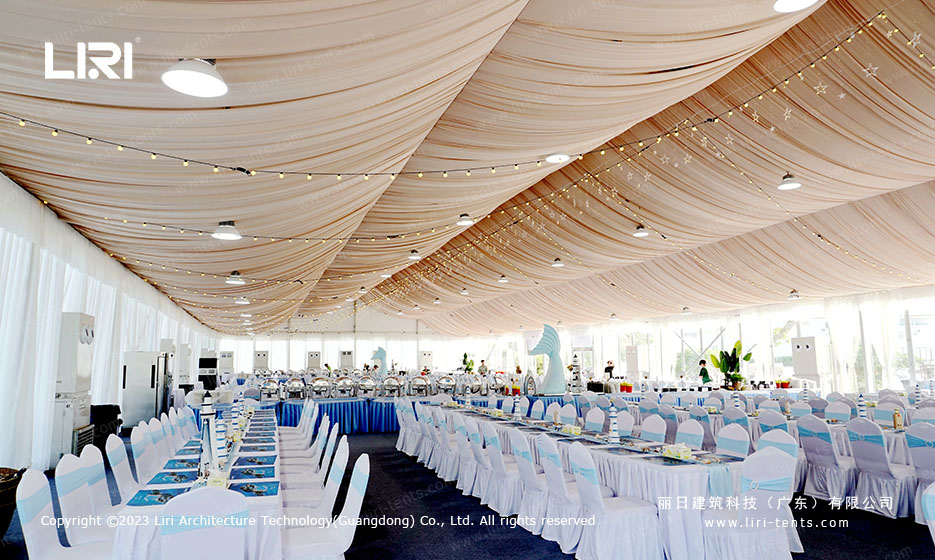
The standard approach begins with a wide clear span bay as the main food court, then attaches secondary bays for seating and a third for stage and entertainment functions. All bays share identical frame connectors and gutter joinery kits, allowing guests to walk between zones without stepping outside. A 15 by 20 meter food hall paired with a 10 by 20 meter seating bay accommodates several hundred visitors while maintaining dedicated service access doors for vendor restocking and waste removal.

Clear sidewall panels on the seating bay transmit natural daylight and create an open atmosphere even at peak capacity. Solid panels on the food preparation side contain cooking odors and noise within the service zone. Translucent roof panels on the entertainment bay provide diffused lighting for stage performances without the glare of direct sunlight. The multi-use event tent configuration demonstrates similar multi-bay joining techniques adapted for sports and exhibition events.
Power Distribution and Service Infrastructure
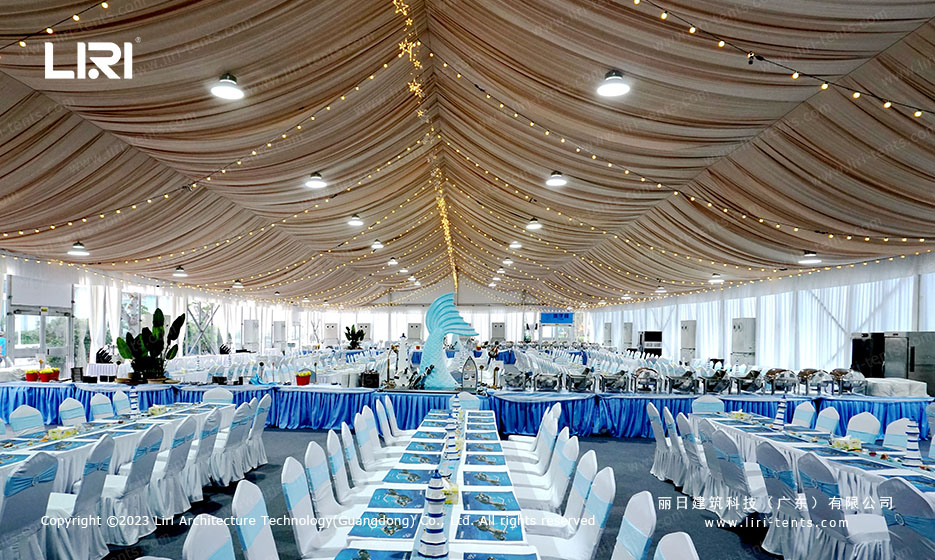
Food vendor stalls require electrical power for cooking equipment, refrigeration, and lighting. The tent system supports two primary distribution methods: floor duct channels that carry cables beneath the walking surface, and overhead busbar systems that run along the frame structure. Both approaches keep electrical cables away from pedestrian traffic areas and reduce tripping hazards during busy service periods.
Generator placement follows a standard configuration: units sit outside the tent envelope at the rear of the food hall bay, with feeder cables entering through designated service door openings. Wet zones for beverage service and dishwashing stations benefit from a slight floor slope that channels spillage toward drainage points without requiring trenching or below-grade plumbing. Waste collection stations locate at the junction between the food hall and service access doors for efficient removal during operating hours. The large festival performance tent shows how power and service infrastructure scales for event capacities exceeding one thousand visitors.
Vendor Layout Optimization and Traffic Management
The food carnival layout benefits from a perimeter vendor configuration where stalls line the outer walls of the food hall bay and seating occupies the center. This arrangement keeps service traffic at the perimeter and guest traffic in the center, preventing the cross-flow congestion that occurs when vendor access and customer seating occupy overlapping zones. Service doors placed at 15-meter intervals along the food hall perimeter allow vendors to restock without crossing guest pathways.
Seating zone configuration follows predictable patterns. Family-style communal tables in the center of the bay accommodate larger groups and reduce table spacing requirements. Smaller two-person and four-person tables along the perimeter walls provide quieter dining options for couples and small parties. Waste collection stations positioned at bay junctions between food hall and seating zones maintain cleanliness without disrupting the visual flow of the event space. Hand-washing stations at each bay entrance support health code compliance without occupying vendor stall space.
Signage and wayfinding integrate into the frame structure using banner mounts on frame uprights and hanging identification panels from the roof truss. Directional signage at bay junctions guides visitors between food court, seating, and entertainment zones without requiring additional freestanding sign structures. Dedicated queuing lanes at each vendor stall reduce wait times during peak hours, with rope-and-post systems that clip directly to the frame floor channels. The small exhibition tent unit layout provides additional large festival tent layout options space optimization templates for events with high vendor density and limited footprint.
What is the minimum bay size for a food carnival tent?
A single 15 by 20 meter clear span bay provides sufficient space for ten to fifteen vendor stalls plus circulation pathways. Adding a 10 by 20 meter seating bay doubles the visitor capacity.
Can the tent layout be expanded during the event?
The modular connector system allows additional bays to be attached to existing configurations, but expansion requires the event site to be cleared of guests in the connection zone for approximately four hours.
How are cooking exhaust and food odors managed?
Solid PVC wall panels on the food preparation perimeter contain cooking odors within the vendor zone. Transparent roof vents can be integrated at vendor locations to release heat and steam without compromising the roof seal.
What power capacity is needed for a food carnival tent?
A typical 15 by 20 meter food hall with fifteen vendor stalls requires 60 to 100 kW of electrical capacity depending on cooking equipment types. Generator sizing should include 20 percent reserve capacity for peak service periods.
→ Browse Food Carnival Tent Solutions
Send the site details, required size and operating season for a tailored specification.