
A 15x15m clear span tent gives exhibition organizers a 225 square meter column-free floor.
The aluminum frame carries roof loads without interior poles, so booths, demo stations, and walkways sit anywhere on the plan. For a hall that needs to open fast and close just as fast, this structure does the job without permanent construction. See the clear span tent range for similar bay sizes and frame options.
What the 15x15m Bay Covers
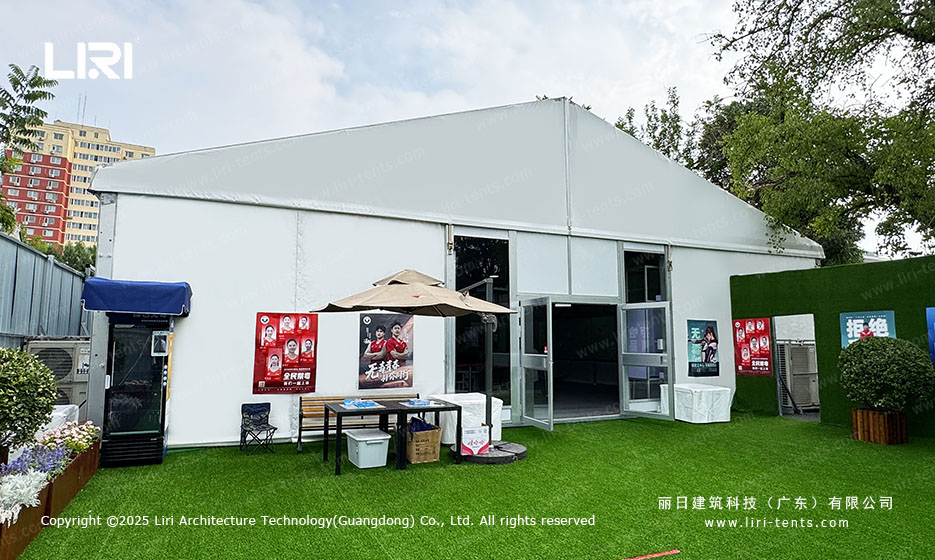
The standard bay uses a 3m or 5m bay distance with an eave height of 3m to 4m. Roof covers are 650 to 850 g/m² PVC, flame rated to DIN 4102 B1. Sidewalls come as solid, transparent, or glass, so the hall reads as a building rather than a tent from the outside. When the show moves to a new city, the same frame packs into a truck and erects on a different site within days. Pair it with a exhibition tent of a larger footprint if the floor plan grows past one bay.
Frame and Anchoring
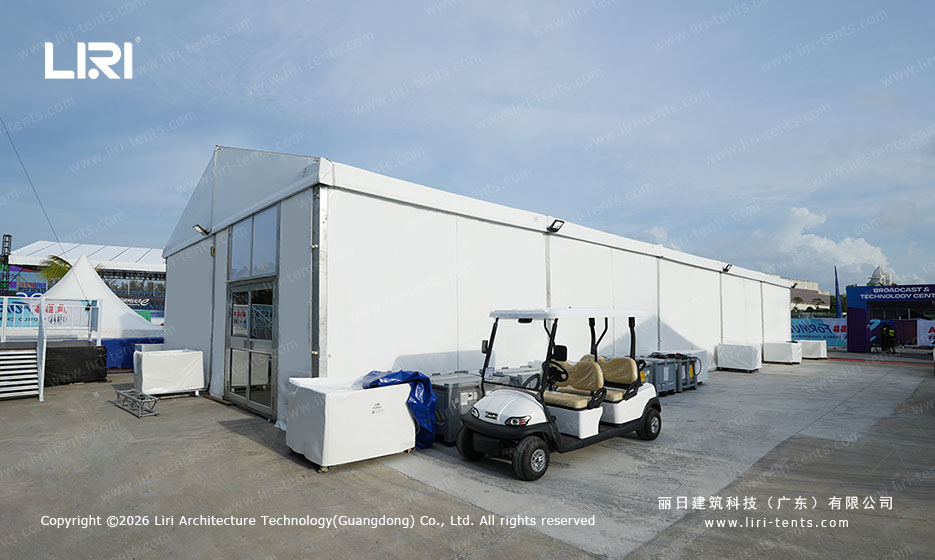
The frame is 6061-T6 aluminum with galvanized steel connectors. Wind rating reaches 80 to 100 km/h depending on ballast, and snow load options cover 0.3 to 0.5 kN/m². Anchoring uses weight plates on hard ground or stakes where soil allows. Because there is no foundation, the site returns to its original state after teardown. The same engineering shows up across the clear span event tent line, so crews learn one build method and reuse it on every project.
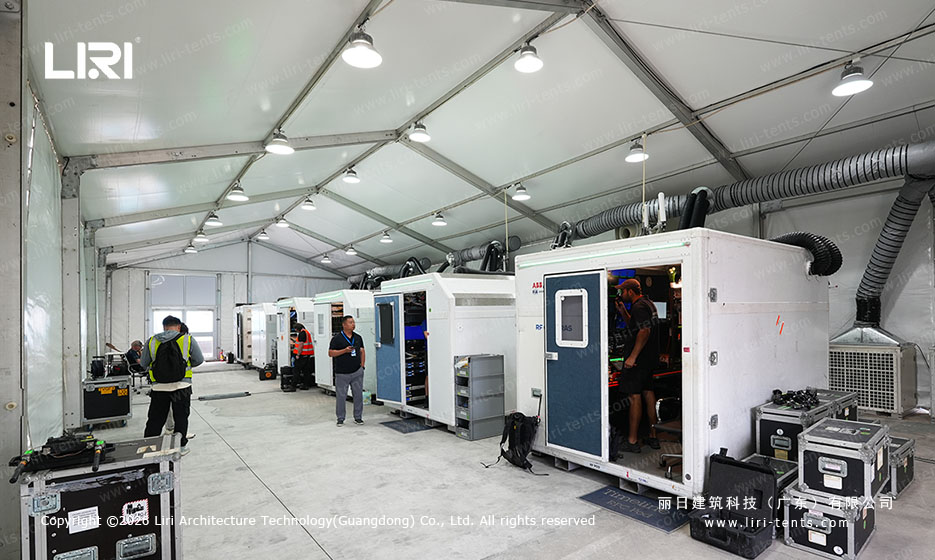
Where This Hall Fits
Use it for trade shows, product launches, and indoor markets. HVAC, lighting truss, and floor systems connect to the frame without extra supports. For a permanent-feel venue that still ships out at the end of the season, a temporary structure like this stays practical. See how a clear span hangar tent uses the same frame for storage, and review outdoor exhibition tents when the plan scales past one bay into a full showground.
Specs at a glance: the 15x15m bay ships as frame, roof cover, and wall sets that a small crew handles without cranes. Bay distance of 5m keeps the roof profile clean, while 3m bays suit tighter sites. The eave at 4m clears truss and signage, and the ridge adds headroom for hanging displays. Ground systems include cassette floor for wheeled traffic and direct carpet for seated areas.
Power runs in floor ducts or overhead busbar, so exhibitors plug in without surface cables. For temporary power, generators sit outside the hall and feed through the frame, keeping the floor clear. Drainage uses the site slope; no trenching is required. These details let the same bay serve a trade show in spring and a market in autumn with only layout changes.
How long does a 15x15m exhibition hall take to build?
A trained crew erects the frame and cover in one to two days on a prepared site, faster when ballast and flooring are pre-staged beside the build area.
Can the hall take air conditioning and lighting?
Yes. The aluminum frame carries lighting truss and HVAC ducts, and sidewall options include insulated and glass panels for climate control during long show hours.
What floor works inside the tent?
Cassette flooring, plywood on beams, or direct carpet on ground all fit. The flat 225 m² floor holds booths, stages, and crowd areas without leveling poles in the path.
Is the structure reusable across cities?
The frame and covers pack for transport and re-erect on new sites, so one purchase serves multiple events and locations through the year.
For a hall sized to your show and site, review the exhibition tent options with the team.
Send the site details, required size and operating season for a tailored specification.
Exhibition Hall Buyer Checklist
- Draw booth, aisle, entrance, service and emergency routes inside the usable floor area.
- Confirm the ground condition and the project-specific anchoring or ballast approach.
- Plan flooring, doors, walls, lighting, HVAC and cable routes as one operating package.
- Define delivery access, assembly space, working hours and the dismantling deadline.
- Check local structural, fire and occupancy requirements for the actual event site.
Continue the Exhibition Planning Path
| Compare structure options | Clear span event tents |
|---|---|
| Prepare the floor plan | Clear span tent size guide |
| Review the broader buying intent | Exhibition tents for sale guide |
| Discuss the project | Request an exhibition tent review |
Connect the Exhibition Layout to Procurement
Once the hall layout and site constraints are defined, use the commercial event tent buying guide to prepare the supplier and RFQ checklist.