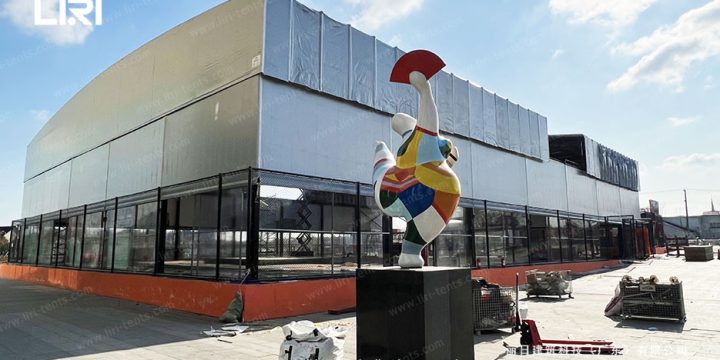
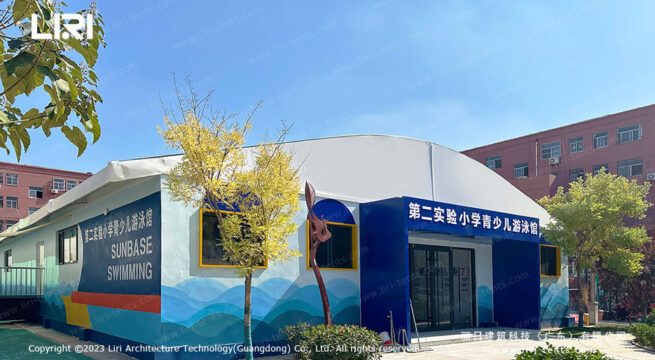
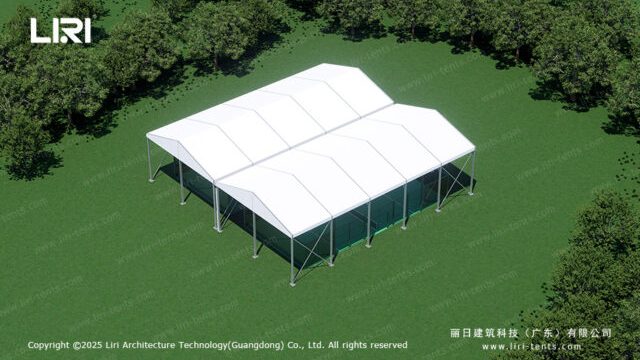
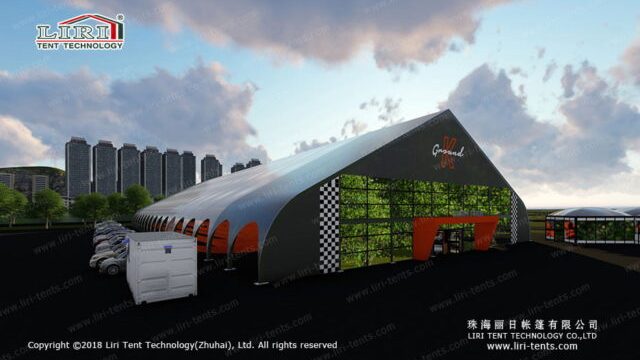
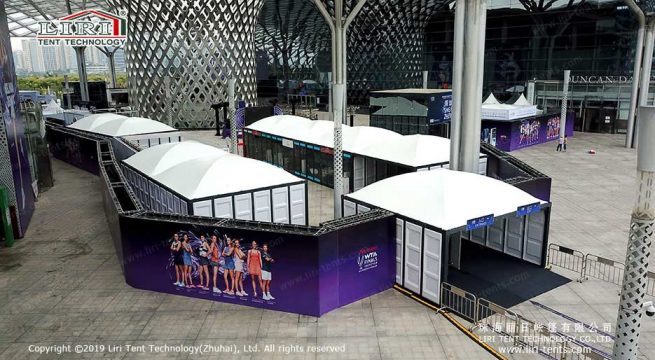
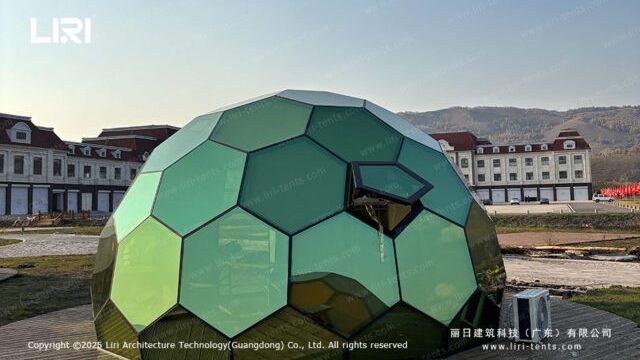
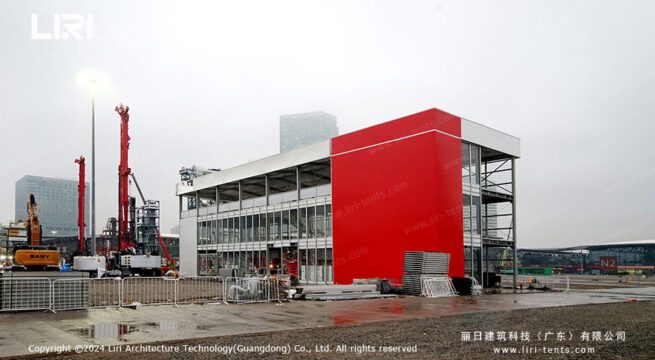
A clear span event tent takes the column-free structural concept and applies it specifically to event hosting — trade shows, corporate galas, sports tournaments, food festivals, product launches, and outdoor exhibitions. The defining advantage is that the interior has zero support poles, so event designers can lay out seating, stages, vendor booths, and circulation paths without working around structural obstacles.
For event organizers, this means flexibility that pole tents and small frame marquees cannot match. You can run a banquet setup for 500 guests in the same footprint that hosts a trade show with 40 exhibitor booths the next week. The modular aluminum frame — fabricated from 6061-T6 alloy with bolt-together joints — assembles quickly on virtually any ground surface, which matters when venue setup windows are measured in days rather than weeks. Wall configurations are equally adaptable: choose solid PVC panels for branded backdrops, clear PVC for daylight and views, or glass door systems for an upscale entrance experience.
Clear span event tents scale from intimate 10-meter hospitality lounges to 50-meter-wide pavilion structures, and multiple units can connect into larger complexes that function as temporary event campuses. This scalability shows across the case studies on our site — from a flower exhibition that needed climate-controlled display space to a food carnival requiring covered dining and kitchen zones, a high-altitude winter sports venue demanding snow-load engineering, and a corporate annual meeting held under an elegant tent canopy.
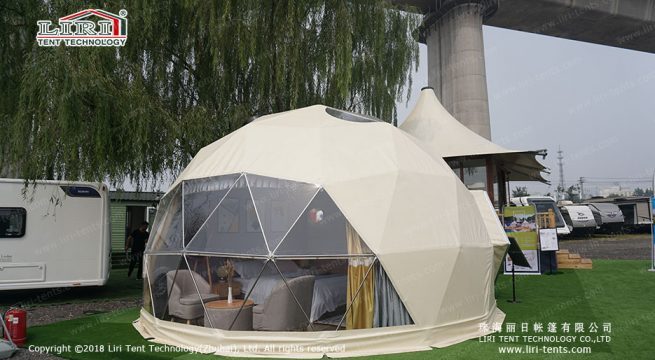
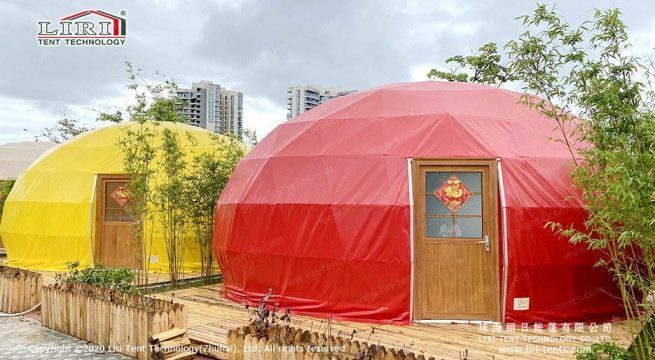
The Crossover Dome Tent links two or more geodesic shells into one continuous space, creating a sculptural clear-span environment that standard domes cannot match. Our crossover dome tent uses a hard-pressed aluminum clear-span frame with no interior poles, so the full floor area stays open for storage, events, or production. Each unit is built to order with PVC covers, galvanized connectors, and the load ratings shown in the specification table below. Product Overview Join 15-50 m geodesic modules on a 6061/T6 aluminum hub frame with no internal columns.Skin each shell in 850 g/m2 PVC with optional transparent or glass panoramic panels.Keep the crossover joints weather-tight with galvanized steel connectors rated to 100 km/h wind.Carry 75 kg/m2 snow and -30 C to +70 C temperature swings.Route HVAC, power, and lighting through…
StructureArcumClear Span10×15 mCoverage150 m²ApplicationZoo & Wildlife 10x15m zoo arcum top tent with glass walls at wildlife park entrance A 10x15m zoo arcum top tent was recently installed at a major wildlife park to create a covered entrance pavilion and visitor reception area. (more…)
The amphitheater dome tent opens one side of a geodesic sphere to the outdoors, blending an enclosed stage with an open-air bowl that pulls the crowd and the landscape together. Our amphitheater dome tent uses a hard-pressed aluminum clear-span frame with no interior poles, so the full floor area stays open for storage, events, or production. Each unit is built to order with PVC covers, galvanized connectors, and the load ratings shown in the specification table below. Product Overview Form 10–40 m geodesic domes with one open face for stage-and-bowl layouts.Connect the dome to external space so audiences wrap the performance from every side.Mount lighting and rigging on the steel nodes for concert-grade production.Seat thousands by pairing the dome with tiered open-air seating.Resist 80–100 km/h wind through the spherical frame's…
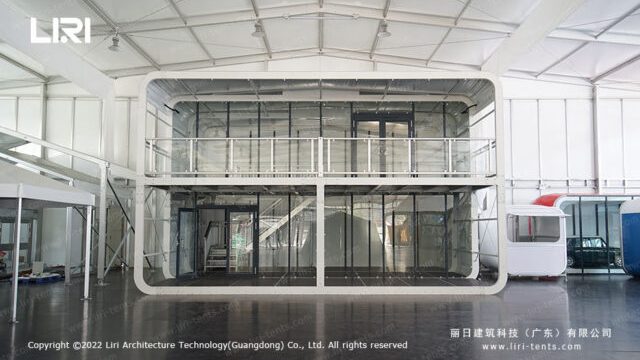
The double decker tent stacks two clear-span floors under one aluminum frame, doubling your usable area on tight sites where ground space is scarce. Our double decker tent uses a hard-pressed aluminum clear-span frame with no interior poles, so the full floor area stays open for storage, events, or production. Each unit is built to order with PVC covers, galvanized connectors, and the load ratings shown in the specification table below. Product Overview Stack two 10–30 m clear-span levels for up to 2× the footprint on the same ground.Link floors with internal or external aluminum stairs and a balcony rail for VIP decks.Run a 6061/T6 frame rated to 80–100 km/h wind on both storeys.Fit glass, PVC, or solid walls per level for lounges, offices, or viewing decks.Add flooring, HVAC, and…
A clear span event tent doubles as a low-profile carport shelter that protects cars, vans and boats from sun, rain and hail without a permanent foundation. The same aluminum frame deploys at event parking, fleet staging and seasonal vehicle cover, with no interior poles so the full floor area stays open. Our carport tent uses a hard-pressed aluminum clear-span frame with no interior poles, so the full floor area stays open for storage, events, or production. Each unit is built to order with PVC covers, galvanized connectors, and the load ratings shown in the specification table below. Product Overview Span 6–12 m to cover 2–6 vehicles or a single boat or motorhome.Use 650 g/m² PVC sidewalls or leave open for drive-through access.Anchor with ballast, stakes, or leg plates on any…
StructureA-FrameClear Span20.5×118 mCoverage419 m²ApplicationSports & Recreation aerial view of large tennis arena tent for sale Coastal Guangdong needed a 1100-square-meter covered tennis facility ahead of the regional youth tournament, and the venue committee had eight weeks from contract to first serve. (more…)
A clear span event tent engineered for warehousing and bulk storage delivers rapid, relocatable floor space under an aluminum frame — no interior columns to block racking or forklift aisles. The same modular structure used at trade shows, exhibitions and large-scale events doubles as a fast, low-cost answer to overflow stock, equipment cover and seasonal demand. Product Overview Wide clear span for racking and aislesRapid assembly and full relocationRoll-up and personnel door optionsInsulation and ventilation packagesIndustrial-grade PVC skin Technical Specifications ParameterSpecificationSpan width10–50 m (33–164 ft)FrameHard-pressed extruded aluminum alloy 6061/T6, anodizedRoof cover850 g/m² (25 oz/yd²) PVC-coated polyester, UV-resistant, blackout optionalSidewall650 g/m² (19 oz/yd²) PVC-coated polyesterConnectorsHot-dip galvanized steel, anti-corrosionWind load80–100 km/h (50–62 mph), 0.4–0.5 kN/m²Snow load75 kg/m² (15 psf)Temperature-30 °C to +70 °CFire resistanceDIN4102 B1 / NFPA 701 / BS 7837 flame…
A mini pagoda tent is the smallest peaked-roof shelter in the range — a compact, elegant focal point for entrances, kiosks and garden corners. Several link into a connected walkway of peaks for larger sites. Product Overview Iconic peaked roof with finialVery compact footprintLinkable into walkways of peaksSidewall and window optionsInstant setup Technical Specifications ParameterSpecificationSpan width3–5 m (10–16 ft)FrameHard-pressed extruded aluminum alloy 6061/T6, anodizedRoof cover850 g/m² (25 oz/yd²) PVC-coated polyester, UV-resistant, blackout optionalSidewall650 g/m² (19 oz/yd²) PVC-coated polyesterConnectorsHot-dip galvanized steel, anti-corrosionWind load80–100 km/h (50–62 mph), 0.4–0.5 kN/m²Snow load75 kg/m² (15 psf)Temperature-30 °C to +70 °CFire resistanceDIN4102 B1 / NFPA 701 / BS 7837 flame retardantCertificationsCE, SGS, ISO 9001, TÜVMOQ1 set (mixed containers accepted)Lead time15–25 working daysTrade termsFOB Shenzhen / Guangzhou, China Typical Applications Event entrances and welcome desksGarden and patio…
A geodesic dome greenhouse wraps a UV-stable transparent skin around a self-supporting aluminum frame, giving plants even light from every angle and stable temperatures year-round. It is a durable, relocatable alternative to a conventional glasshouse. Product Overview Geodesic frame — wind-stable from any directionUV-stable transparent or tinted skinEven light distribution for healthy growthVent and climate-control optionsModular panels for easy extension Technical Specifications ParameterSpecificationSpan width6–30 m diameter (20–98 ft)FrameHard-pressed extruded aluminum alloy 6061/T6, anodizedRoof cover850 g/m² (25 oz/yd²) PVC-coated polyester, UV-resistant, blackout optionalSidewall650 g/m² (19 oz/yd²) PVC-coated polyesterConnectorsHot-dip galvanized steel, anti-corrosionWind load80–100 km/h (50–62 mph), 0.4–0.5 kN/m²Snow load75 kg/m² (15 psf)Temperature-30 °C to +70 °CFire resistanceDIN4102 B1 / NFPA 701 / BS 7837 flame retardantCertificationsCE, SGS, ISO 9001, TÜVMOQ1 set (mixed containers accepted)Lead time15–25 working daysTrade termsFOB Shenzhen / Guangzhou, China…
The cube double decker tent stacks two clear-span levels under one structural frame, doubling usable floor area on a small footprint. Its squared eaves and straight walls suit VIP decks, temporary offices and elevated viewing galleries. Product Overview Two clear-span levels in one frameStraight walls and squared eaves for a modern lookGlass balustrade and stair packagesLoad-rated upper deck for people and equipmentRapid install and relocation Technical Specifications ParameterSpecificationSpan width10–30 m (33–98 ft) per levelFrameHard-pressed extruded aluminum alloy 6061/T6, anodizedRoof cover850 g/m² (25 oz/yd²) PVC-coated polyester, UV-resistant, blackout optionalSidewall650 g/m² (19 oz/yd²) PVC-coated polyesterConnectorsHot-dip galvanized steel, anti-corrosionWind load80–100 km/h (50–62 mph), 0.4–0.5 kN/m²Snow load75 kg/m² (15 psf)Temperature-30 °C to +70 °CFire resistanceDIN4102 B1 / NFPA 701 / BS 7837 flame retardantCertificationsCE, SGS, ISO 9001, TÜVMOQ1 set (mixed containers accepted)Lead time15–25 working…