Outdoor exhibition structures are temporary buildings made from aluminium clear-span frames and PVC roofs, set up on open ground to house trade shows, expos and product displays. Unlike a pop-up canopy, they give a column-free hall organisers can size and join like a permanent venue.
What Counts as an Outdoor Exhibition Structure?
An outdoor exhibition structure is a modular clear-span hall built from an aluminium frame and a tensioned PVC roof, with no internal poles to break the floor. The open shell lets exhibitors place booths, demo units and walkways wherever the plan needs them.
Most shows begin with one module and grow from there. A modular exhibition tent solution adds more bays as stand bookings rise, instead of forcing a move to a new site. That flexibility separates it from a row of market stalls.
Span and Bay Decide the Usable Floor
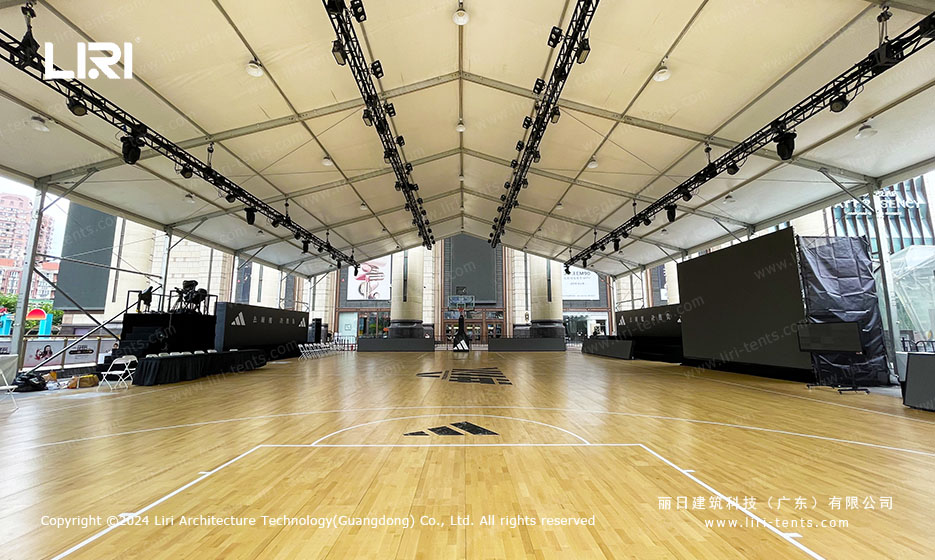
Span is the clear width between the two side frames, and bay is the repeat spacing along the length. A wider span gives more continuous display frontage without a pillar cutting through a stand.
For a versatile clear span event tent, the eave and ridge height also shape the room. Taller walls leave space for hanging signage and lighting trusses above the crowd line.
Joining Modules Into One Exposition Site
Single modules rarely cover a full expo. Connectors link halls, entrances and catering wings so visitors walk one continuous site under cover. The join can be a simple corridor or a glazed interface that reads as part of the same building.
Large outdoor exhibition structures built this way feel like one venue rather than a cluster of separate tents. Organisers often pair a main large outdoor exhibition tents with smaller auxiliary halls for VIP, storage and registration.
Lighting, Power and Climate for Exhibitors
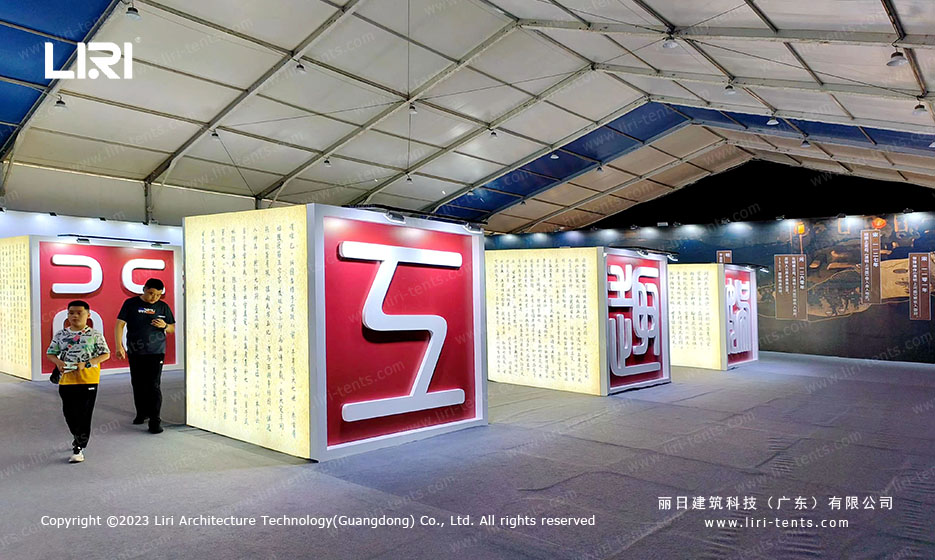
Exhibitors need more than four walls and a roof. Power runs along the perimeter, lighting trusses hang from the frame, and HVAC units sit outside to keep the hall comfortable through the show. Climate control turns a summer expo into a workable space for staff and visitors alike.
A custom exhibition event tent for trade show usually carries branded entrances and routed cabling planned before delivery. Getting services in early avoids cutting into a finished floor once stands are built.
Frequently Asked Questions
How long does an outdoor exhibition structure take to install?
Installation time varies with crew size and ground preparation; a single module often goes up in a day or two, while a multi-hall expo needs a longer, staged build agreed before the event.
Do outdoor exhibition structures need a permit?
Permit needs depend on local rules, footprint and how long the structure stays in place. Organisers should confirm with the venue and the authority early, since public-ground structures often trigger a review.
Can the structure handle bad weather?
The aluminium frame and PVC roof are rated for defined wind and snow loads, but the exact figure depends on the series and local engineering. Confirm the rating against the site conditions first.
What site preparation is required?
Ground should be firm and roughly level; grass, asphalt and concrete all work with the right ballast or anchoring. A heavy duty event tent for outdoor conference follows the same anchoring logic, so one crew can prep both.
Outdoor exhibition structures give organisers a venue they can shape to the show, rather than a fixed box they must plan around.
Related Posts:
 Clear Span Exhibition Tent for Qingming Riverside Scroll Exhibition | 20x40m Cultural Tour Venue
 Modular Exhibition Tent Solutions: Maximizing Space with Clear Span Tent Clusters
 Geodesic Dome Event Tent for Sale: Innovative Modular Structures for Iconic Venues
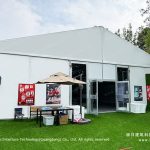 15X15m Clear Span Tent for Exhibition Hall | Temporary Outdoor Exhibition Tent