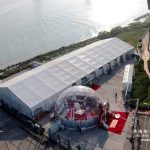

A geodesic dome brings a round, open volume that square tents cannot match. The triangulated frame spreads load through the shell, so a large clear span sits on a light footprint. For iconic venues, product reveals, and venues that need a shape people remember, the dome does the talking. Explore the dome tent options for diameters and finishes.
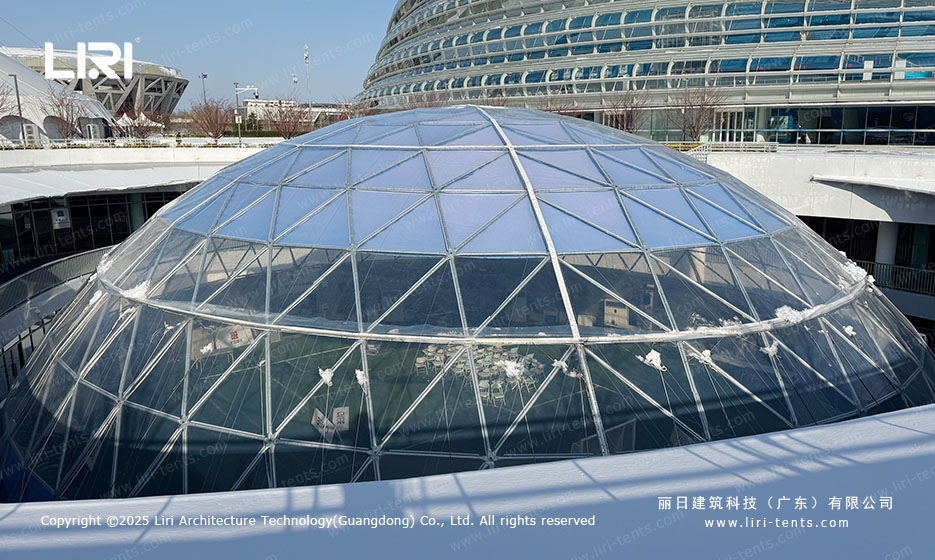
How the Shell Works
The geodesic frame uses short aluminum members joined at nodes, so stress travels through the network instead of stacking on a beam. Covers are 650 to 850 g/m² PVC, flame rated to DIN 4102 B1, and the shape sheds wind and rain with no flat roof to pool on. Because the structure is modular, sections add or remove to change diameter. The approach shares ideas with the temporary structure method used on straight-frame tents.
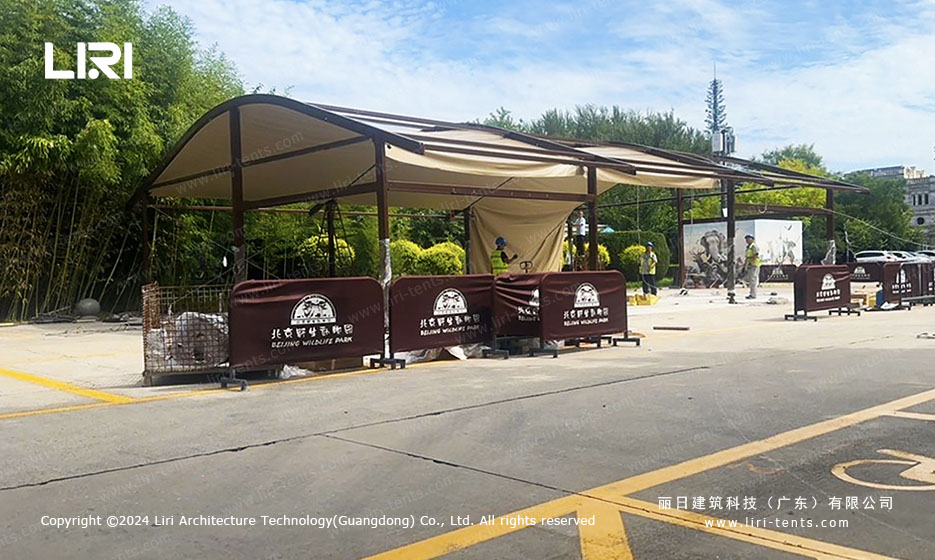
Build and Finish
No foundation is needed; the base ring anchors with plates or stakes. Eave and apex heights vary with diameter, giving tall central volume for stages and installations. Sidewalls and windows cut into the shell as solid, transparent, or glass. Crews trained on the clear span event tent method pick up the dome build quickly because the parts still bolt and clip the same way.
Venues That Use It
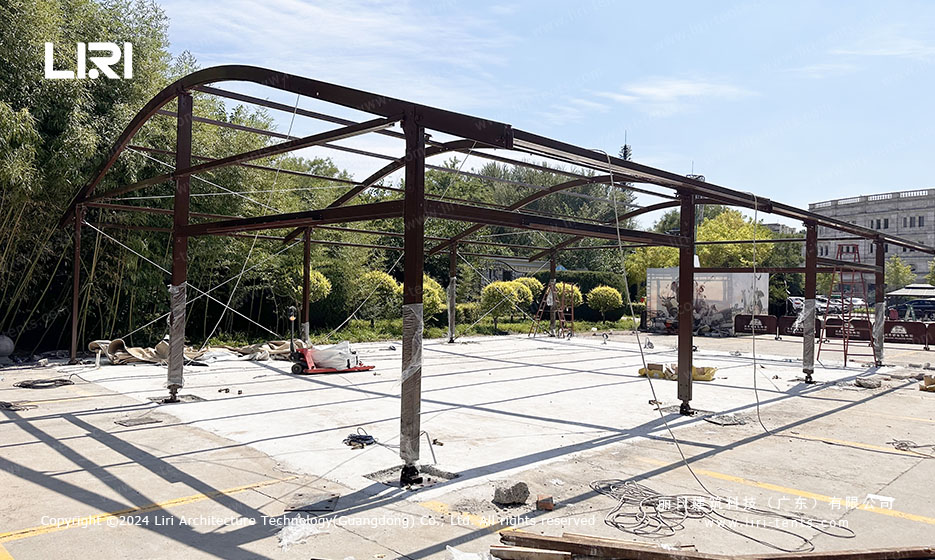
Put a dome at a festival hub, a brand reveal, or a garden venue that needs a centerpiece. It packs for transport and re-erects on the next site, so one shell serves a tour. For a structure that reads as architecture rather than equipment, this event tent shape stands out. See a arcum clear span tent for a curved roof on a rectangular plan, and review modular exhibition tents when the dome connects to straight bays.
Specs at a glance: the dome ships as node kits and short members that a small crew assembles without cranes. Diameter steps change the floor area while the same connectors stay in use, so one kit covers several venue sizes. The base ring anchors with plates or stakes, and the apex height scales with diameter for tall central volume. Wall sections cut in as solid, transparent, or glass, and doorways link to straight bays. Flooring uses beam-supported cassette or plywood for stages and seating. Power runs in floor duct or overhead busbar, with service points placed at the base ring. Drainage uses the site slope; no footing is poured. These points let one shell serve a festival hub, a product reveal, and a garden venue across a single season.
Getting started is straightforward. The team reviews your guest count and venue feel, then sets diameter and wall finish for the shell. A site survey confirms ground type for plate or stake anchoring and checks clearance for the apex rig. Delivery arrives as node kits and short members, and a crew brief covers the one assembly method that fits every dome size. For a tour that moves between cities, the same shell returns each stop, so you plan the route instead of the construction. Ask about flooring and doorways early, because those parts shape the flow more than the cover does. A short call settles the spec before any node leaves the warehouse.
What diameter domes are available?
Modular node kits scale diameter in steps, with common sizes from small meeting shells to large venue covers of several hundred seats.
Does the round shape waste floor space?
The open shell gives clear central volume, and curved walls suit round layouts like stages, bars, and exhibit rings better than square corners.
Can the dome link to other tents?
Yes. Doorways cut into the shell connect to straight-frame bays, so the dome becomes the hub of a larger temporary venue.
Is the cover safe in wind?
The triangulated shell sheds wind through its geometry, and the PVC cover meets flame rating DIN 4102 B1 for public use.
For a venue shape that travels, review the dome tent sizes for your next build.
Technical Specifications
- Frame: 6061-T6 aluminum alloy, 3–4mm wall thickness, 20–30 year lifespan
- Roof & walls: 850gsm double PVC-coated polyester — 100% waterproof, UV & tear resistant, self-cleaning
- Fire rating: flame-retardant to DIN4102 B1 / M2 / CFM
- Connectors: hot-dip galvanized steel
- Wind load: up to 100 km/h (with proper anchoring)
- Snow load: 75 kg/sqm
- Clear-span width: 3–60m, no interior poles or beams (100% usable space)
- Bay distance: 3m / 5m, extendable in modular sections
- Certifications: CE, TÜV, ISO9001, SGS
- Options: glass / ABS / transparent walls, glass doors, flooring, lining, air conditioning, lighting
Tent Size & Capacity Guide
Use this quick reference to match guest numbers to a recommended clear-span size (banquet/seated layouts; theatre or standing fits more):
| Guests | Recommended Size (m) | Imperial (ft) | Floor Area |
|---|---|---|---|
| 100 | 10m × 15m | 33ft × 49ft | 150 m² |
| 150 | 10m × 20m | 33ft × 66ft | 200 m² |
| 200 | 10m × 25m | 33ft × 82ft | 250 m² |
| 300 | 15m × 25m | 49ft × 82ft | 375 m² |
| 500 | 20m × 30m | 66ft × 98ft | 600 m² |
| 800 | 20m × 40m | 66ft × 131ft | 800 m² |
| 1000 | 25m × 40m | 82ft × 131ft | 1000 m² |
| 2000 | 30m × 60m | 98ft × 197ft | 1800 m² |
Frequently Asked Questions
What sizes are available for this geodesic dome?
This geodesic dome is built as a clear-span structure available from 3m to 60m wide and extendable in modular bays to any length, so it can be tailored to your exact guest count and site.
What materials is the tent made of?
A 6061-T6 aluminum alloy frame with an 850gsm double PVC-coated cover — 100% waterproof, flame-retardant to DIN4102 B1, wind-rated to 100 km/h and built to last 20+ years.
What are the MOQ, lead time and shipping for this geodesic dome?
Production typically takes 3–6 weeks depending on size and options. We ship worldwide FOB by container, support flexible MOQ, and provide installation drawings and on-site guidance. Contact us for a quote.
Send the site details, required size and operating season for a tailored specification.