

Luxury event tents fill the gap between a backyard party tent and a permanent banquet hall. The frame uses 6061-T6 aluminum extrusions with a 3 to 4 millimeter wall thickness, carrying a 650 to 850 g/m² PVC roof that is flame rated to DIN 4102 B1. The structure clears the floor of interior support posts, so a 20×40 meter bay holds dining tables, a dance floor, a stage, and catering stations without spatial compromises. These tents are built to commercial event standards rather than recreational camping specifications, which means they meet venue liability insurance requirements and local fire codes without supplemental treatment.
Bay spacing options of 3 meters or 5 meters allow the tent to adapt to site dimensions. Eave heights range from 3 meters for intimate dining configurations up to 6 meters for exhibition layouts that require clearance for tall displays or hanging installations. Sidewall panels are interchangeable between solid PVC sections for privacy, transparent PVC for natural daylight transmission, and glass panels for a luxury visual connection to the outdoor landscape. For a high-end installation that combines glass walls with ocean views, see the island restaurant tent with glass wall system project.
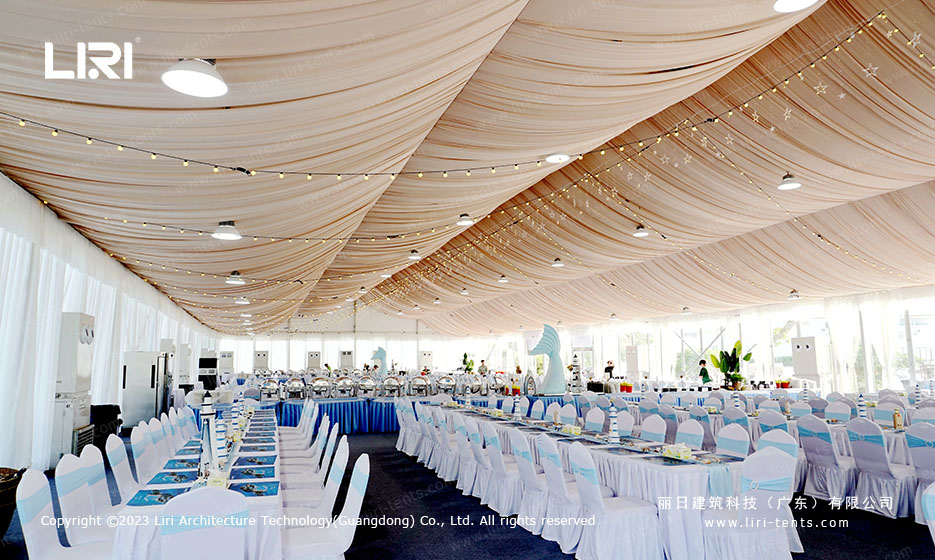
Frame Specifications and Structural Ratings
The 6061-T6 aluminum frame provides a 20 to 30 year service life when properly maintained. Frame connectors are hot-dip galvanized steel, and all bolted joints use grade 8.8 hardware. Wind load tolerance reaches 100 km/h with screw anchors on soil or 80 km/h with ballast plates on hard surfaces. Snow load capacity covers 0.3 to 0.75 kN/m², which suits most climate zones outside extreme alpine environments. The PVC membrane carries UV stabilization, self-cleaning surface treatment, and a ten-year warranty against delamination and color fade.

The clear-span width range is 3 to 60 meters with unlimited length in modular bay increments. A single 15×30 meter luxury tent provides 450 square meters of column-free floor space — enough for 280 seated banquet guests with a dance floor and buffet stations. Adding a second bay via gutter connection doubles the linear length without reducing width or headroom. The roof profile can be standard peak, arcum curve, or flat-top depending on the aesthetic requirement. The 30×40 meter groundbreaking ceremony tent shows how the same structural system scales for large-scale event deployments. For a comparison of transparent versus solid PVC wall performance in banquet settings, the transparent PVC tent used at the FIFA sports gala provides real-world data on sidewall transparency and daylight distribution across a 20-meter clear span bay.
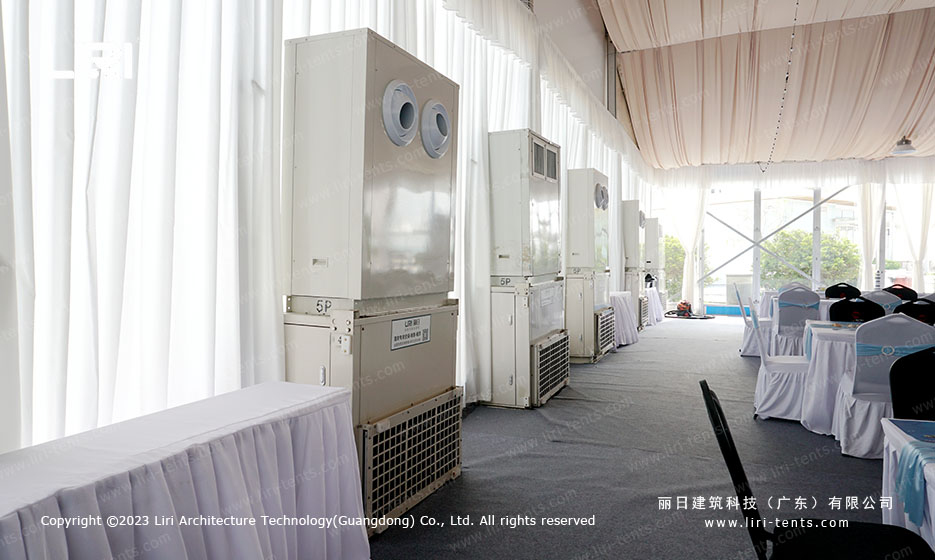
Customization Options and Interior Fit-Out
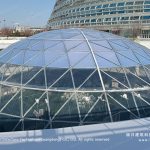
Ceiling linings in white or black fabric conceal the frame and improve acoustics for live music and speeches. Chandelier mounting points, lighting truss, and sound system rigging brackets integrate into the frame channels without drilling or welding. Flooring options include snap-together wood decking for warmth, synthetic sports court tiles for dance floors, and raised ABS cassette panels for permanent-feel installations. Glass walls and glass doors create a pavilion aesthetic that reads as a high-end venue rather than a temporary shelter.
Service doors at any bay location allow catering staff and equipment to move in and out without crossing the guest area. Electrical distribution runs through overhead busbar or surface-mounted duct, with generator placement outside the hall to keep noise and exhaust away from guests. Air conditioning units for summer events and gas heaters for winter receptions connect to the frame via integrated truss brackets. The transparent PVC tent used for the FIFA sports gala demonstrates how sidewall transparency affects the ambiance of a high-end banquet layout.
What clear span size is recommended for a 200-guest luxury party?
A 15×25 meter bay provides 375 square meters of floor area, accommodating 200 seated dinner guests comfortably with room for a 6×8 meter dance floor, a buffet station, and a bar counter. If the event includes a stage for live entertainment, increase the width to 20 meters. The luxury tent range starts at 10 meters width for intimate gatherings of 80 guests and scales up to 40 meters width for gala receptions of 600 or more.
What makes a luxury party tent different from a standard event tent?
The difference is in the fit-out options rather than the frame itself. Luxury tents offer glass wall systems instead of standard PVC panels, hardwood or cassette flooring instead of groundsheets, ceiling linings that hide the frame structure, and integrated lighting truss instead of freestanding light poles. The frame and roof membrane specifications are identical — the luxury tier adds aesthetic and comfort upgrades that transform the space from a functional shelter to a venue that competes with permanent banquet halls.
How long does it take to deliver and install a luxury event tent?
Production lead time is three to six weeks for custom sizes and glass wall configurations. A standard 15×30 meter luxury tent kit takes two to three days for a crew of four to install on site. The frame sections bolt together with color-coded connectors, and the PVC roof pulls tight with ratchet tensioning. Glass wall installation adds an extra day. The structure ships in a 40-foot container and can be stored in the same container between uses if purchased rather than rented.
Can a luxury party tent be used for winter events?
Yes. Insulated sidewall panels, gas heating, and double-layer PVC roof options maintain interior temperatures in sub-zero conditions. The frame carries snow load ratings of 0.3 to 0.75 kN/m² depending on configuration. Transparent panels on south-facing walls harvest passive solar heat during daylight hours. The floor insulation layer prevents ground chill from radiating upward, and heated flooring systems can be integrated into the cassette floor panels for premium winter comfort.
What is the warranty on a purchased luxury event tent?
The aluminum frame carries a 20-year structural warranty against manufacturing defects and corrosion. The PVC roof membrane carries a 10-year warranty against UV degradation, delamination, and color shift. Sidewall panels, glass sections, and door assemblies carry a 5-year warranty. All warranty terms cover replacement of defective components with shipping costs covered by the manufacturer.
Send the site details, required size and operating season for a tailored specification.