



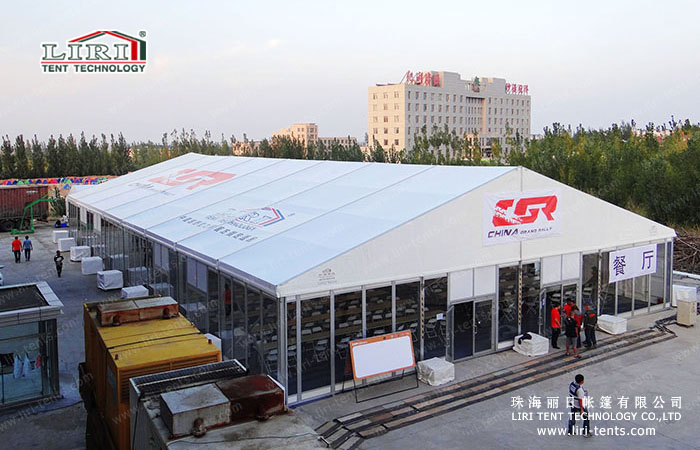
A clear span event tent takes the column-free structural concept and applies it specifically to event hosting — trade shows, corporate galas, sports tournaments, food festivals, product launches, and outdoor exhibitions. The defining advantage is that the interior has zero support poles, so event designers can lay out seating, stages, vendor booths, and circulation paths without working around structural obstacles.
For event organizers, this means flexibility that pole tents and small frame marquees cannot match. You can run a banquet setup for 500 guests in the same footprint that hosts a trade show with 40 exhibitor booths the next week. The modular aluminum frame — fabricated from 6061-T6 alloy with bolt-together joints — assembles quickly on virtually any ground surface, which matters when venue setup windows are measured in days rather than weeks. Wall configurations are equally adaptable: choose solid PVC panels for branded backdrops, clear PVC for daylight and views, or glass door systems for an upscale entrance experience.
Clear span event tents scale from intimate 10-meter hospitality lounges to 50-meter-wide pavilion structures, and multiple units can connect into larger complexes that function as temporary event campuses. This scalability shows across the case studies on our site — from a flower exhibition that needed climate-controlled display space to a food carnival requiring covered dining and kitchen zones, a high-altitude winter sports venue demanding snow-load engineering, and a corporate annual meeting held under an elegant tent canopy.
Peach Sports TentAs the weather starts to swelter and the rain continues to fall, outdoor sports become almost impossible and this poses a great challenge to sports enthusiasts. Event-Tent’s sports event tents solve this paradox and help operators and athletes achieve a win-win result. (more…)
In the long run, any sports field will need shelters or shelters to protect the equipment. Popular sports, such as basketball, tennis, badminton, and swimming will be protected and managed by fixed buildings. However, some small venues under 100m do not have enough money to erect a fixed structure and it will be time-consuming and costly. (more…)
Modern people’s quality of life is getting better and better, but the time for sports is decreasing, maybe because the number of sports venues is decreasing. Therefore, we have introduced the sports event tent, which is the best solution for the shortage of “temporary” sports venues. (more…)
arcum sports event tent The arc event tent with huge indoor space can be widely used in stadiums, and can accommodate 500 to 1000 people or more, exhibitions, wedding parties, and so on. Like other tent shapes, the curved top tent has the features of fast installation, low cost, disassembly, and multiple uses. There are various widths available, 15m/25m/30m/40m etc. (more…)
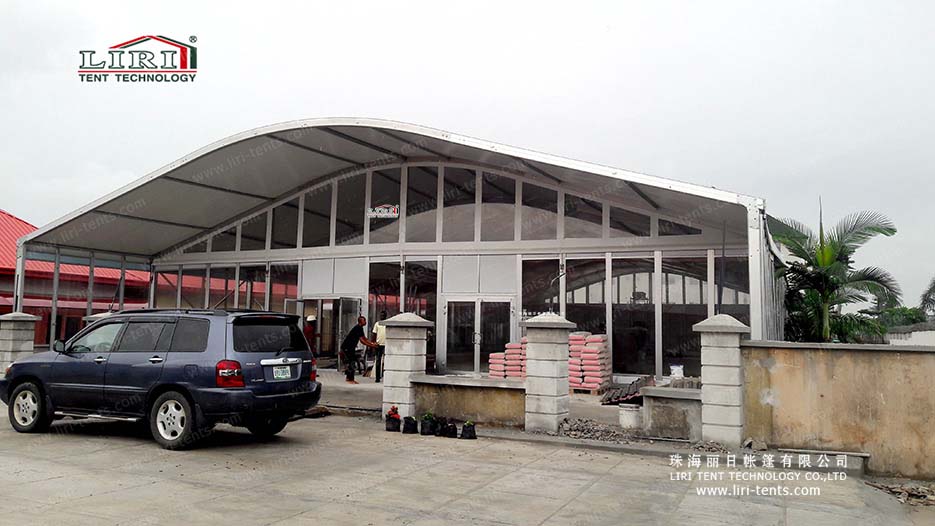

An arc roof clear span event tent for church gatherings and religious events in Africa deploys a 1,000-seat modular frame on the church green or open ground. The clear-span structure serves worship services, faith ceremonies and large community religious events without the cost of a permanent building. This curved event tent measures 20x40m and can accommodate up to 1000 people. It was installed in Cameroon, Central Africa, for an outdoor restaurant. The interior of the Liri clear span tent is not covered by any poles and the floor space can be used 100%. The tent is available with a wide range of edging, mounting panels, PVC fabric, aluminum door frames, etc. The curved roof tent has one advantage: the roof does not collect rain, wind, sand or debris. Roofs are…
An aluminum arc structure tent pairs a curved clear-span frame with a welded PVC skin to give event teams a venue they can move, not just build. The arc profile lowers wind drag and lifts the interior feel, which is why planners pick it for shows, hospitality, and covered spectator stands. The same frame that ships as a arcum roof tent for a gala also serves a car showroom event tent on a quiet lot. Because the bones are aluminum, the structure stays light to freight yet stiff enough to clear a wide floor without central poles. Why the Arc Structure Suits Events large event tent ceremony stage with led screen The single-sweep arc removes the ridge box of a gable roof, which drops the sail area that gusts push…

A translucent dome turns a 200-guest event into something memorable. The curved, light-transmitting skin glows from inside at night and filters daylight by day, wrapping the room in an even, soft light. A product launch used a 20 m geodesic dome for 200 standing guests, with a central bar, perimeter LED, and a printed floor. The steel-node frame went up on a plaza in a day, and the panels clipped on without cranes. Because the dome is self-supporting, it needs no internal poles and frees the floor for layout. The same structure later hosted a winter garden party with heating. For straight options see our transparent clear span tents. Frequently Asked Questions How many fit in a 20 m dome?About 200 standing or 120 seated at rounds, depending on the…
Hospitality needs covered space that scales from a VIP lounge to a full festival village. A huge outdoor tent uses clear span frames to join bays into one climate-controlled environment for guests, staff, and service. A resort built a 1,500 m2 hospitality compound for a music weekend: a glazed reception, a branded bar tent, and a back-of-house catering hall, all linked by covered decks. The aluminum frames went up in a week and struck clean after the event. Because the bays share one system, the operator reconfigured the mix per day - more lounge for VIP nights, more service for peak gates. For mid-size options see our large event tent for outdoor parties. Frequently Asked Questions How big can a hospitality tent be?Clear span structures scale to 50 m+ wide…

A tent glass door is the detail that makes an entrance feel permanent. A framed single or double glass door gives a clean threshold between the outdoors and the climate-controlled interior. A wedding marquee used a double glass door as the ceremony entrance, with a floral arch above and a runner through. The door sealed the hall against evening chill while keeping the view open during the day. Doors swap into standard frame bays without modification, and pair with glass or solid walls. For the structure see our clear span event tents. Frequently Asked Questions Can any tent take a glass door?Yes. A framed door drops into a standard bay with no frame change.Single or double?Double for main entrances and guest flow; single for service access.Does it seal the weather?…

Tent wood flooring turns soft ground into a proper event floor. A raised cassette system levels lawns and car parks, so tables, dance floors, and wheels all behave. An outdoor wedding laid oak-finish boards across a 20 m x 25 m tent, leveling a slight slope and hiding cabling underneath. The floor also protected the lawn from stiletto and case damage through the night. Cassette floors clip into the frame footprint and strike panel by panel. For the tent above see our 20x25m white wedding tent. Frequently Asked Questions Does flooring protect the lawn?Yes. It spreads load and lifts at strike, leaving grass intact.Can it level a slope?Adjustable cassettes correct minor slopes without concrete.Is it safe for dancing? Boards lock together for a stable, true surface under a dance floor.…