
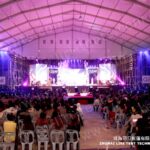
An aluminum arc structure tent pairs a curved clear-span frame with a welded PVC skin to give event teams a venue they can move, not just build. The arc profile lowers wind drag and lifts the interior feel, which is why planners pick it for shows, hospitality, and covered spectator stands. The same frame that ships as a arcum roof tent for a gala also serves a car showroom event tent on a quiet lot. Because the bones are aluminum, the structure stays light to freight yet stiff enough to clear a wide floor without central poles.
Why the Arc Structure Suits Events
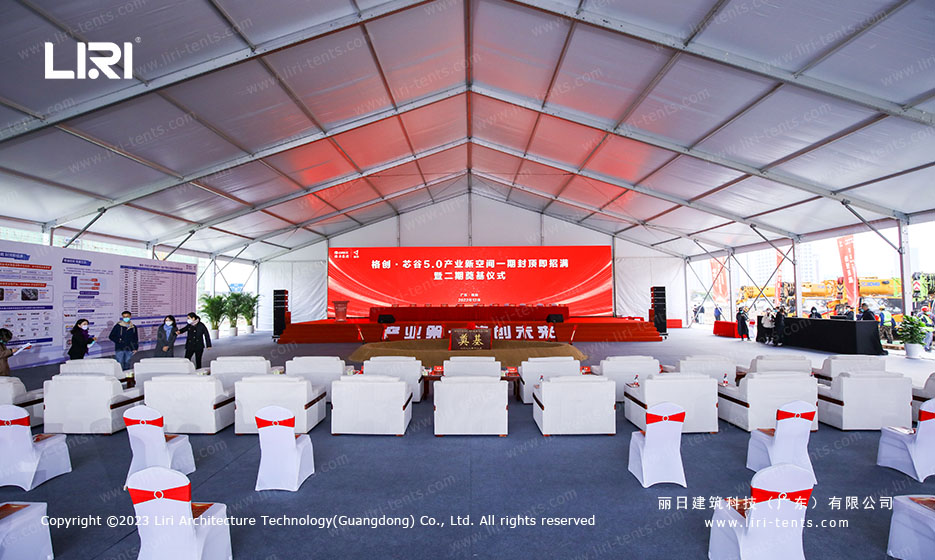
The single-sweep arc removes the ridge box of a gable roof, which drops the sail area that gusts push against during an open-air build. A arcum clear span tent keeps the same curve while opening the ends for a processional crowd flow. The curved eaves also read as architecture rather than a tent, which matters when the client is a brand rather than a crew.
Daylight passes through the roof skin, so a daytime event needs little added light and the energy draw stays low. Side walls clip in as glass, mesh, or solid board, so the same frame fronts a gala one week and a warehouse the next. A aluminum clear span tent shares this wall logic for booth work, proving the system crosses event types without new parts.
Frame Specification and Skin Build
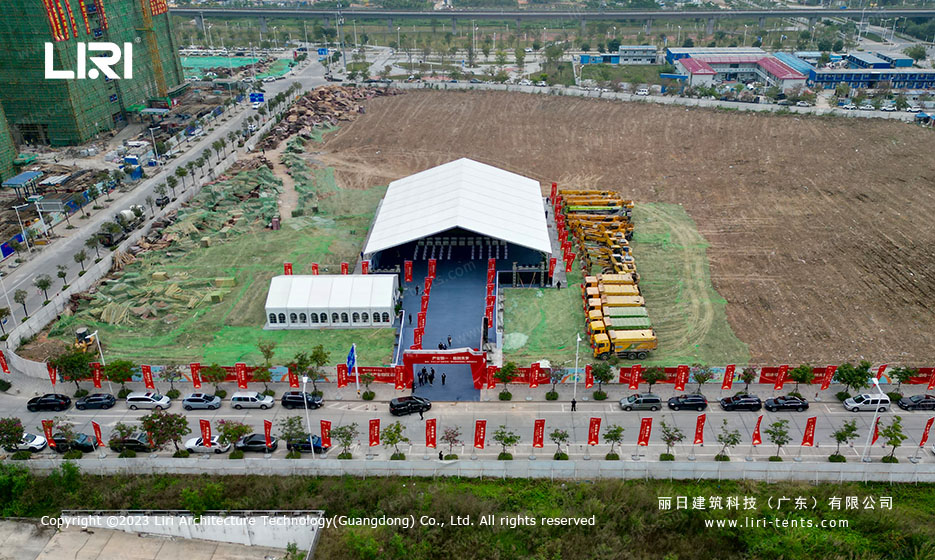
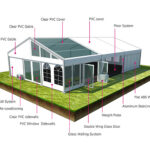
The frame is extruded aluminum with a hard anodized coat that resists corrosion on coastal or city sites. Bays run 3 m to 5 m with eave heights from 3 m to 4 m, enough to clear a loaded forklift or a rigged light truss. The aluminum sports event tent carries identical leg spacing, so a buyer trained on one can run the other without a new manual. The PVC skin is lacquered, fire-rated, and weld-seamed so the roof stays watertight through seasons of thermal swing.
Connectors are forged and tagged per bay, which keeps multi-stop tours fast and error-free on reassembly. Climate control ports at the gable let a rooftop HVAC unit hold comfort for guests or sensitive stock inside.
Arc Structure Tent vs Box Profile Tent
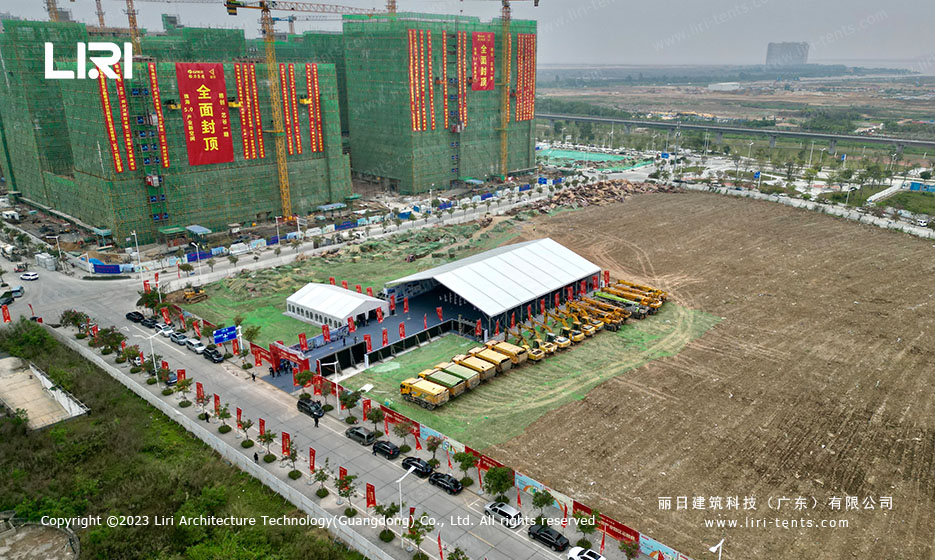
A box profile maximizes wall height and square footage, while the arc trades a little eave room for a stronger wind profile and a softer look. A arcum double decker tent stretches the arc into two floors for VIP levels, something a flat-roof box cannot do without extra steel. When the brief is a single-level, high-footfall event, the arc wins on stability and sightlines; for a square storage plan, the box wins on volume. A second hand event tent in either shape carries the same aluminum bones, so the choice is about profile, not durability.
Cost tracks with wall spec and bay count, so the smart buy spends on glazed fronts where guests enter and saves with solid walls at the rear.
FAQ: Frequently Asked Questions About Aluminum Arc Structure Tents
Why choose an aluminum arc structure over a steel frame?
Aluminum does not rust, so the frame keeps its strength on wet or coastal sites without repainting, and it weighs less to freight between events. The arc shape also sheds wind better than a flat-roof steel bay, which matters on exposed grounds. For a touring event team the lighter load cuts transport cost on every move.
How wide a clear span does the arc frame reach?
Standard arc structures span from about 10 m up to 30 m or more without an interior column, enough for a stage and a seated floor. Length extends in 3 m or 5 m bays, so the venue grows with the guest list. A arcum roof tent at 15 m clears most product launches with room to spare.
Can the arc tent be relocated between events?
Yes. The frame breaks into tagged bundles and the PVC rolls for transport on a standard flatbed, then re-erects in the same bay order. Because connectors are forged and numbered, a crew that built it once repeats the work at the next site within a day or two. This portability is why rental fleets standardize on the arc profile.
What wall finishes suit an aluminum arc event tent?
Glass walls signal premium hospitality and pull in daylight, printed mesh carries the brand at low cost, and insulated sandwich panels suit cold sites or temperature-sensitive goods. Solid PVC keeps the build cheap for short runs, and mixing them per elevation lets the client spend where guests look. The same frame accepts all four, so the finish is a fit-out choice, not a rebuild.
→ Browse Arcum Structure Tents for Events
Send the site details, required size and operating season for a tailored specification.
Does higher wall height affect wind resistance capability?
The important thing is that I plan to change the wall into a glass door which can be accessed, can you supply such equipment?