

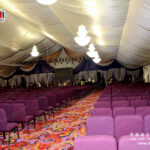
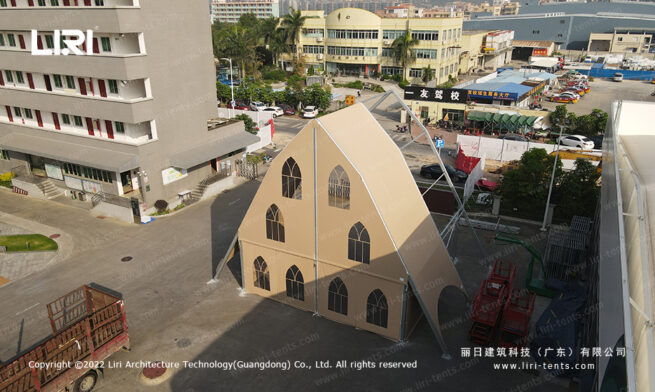
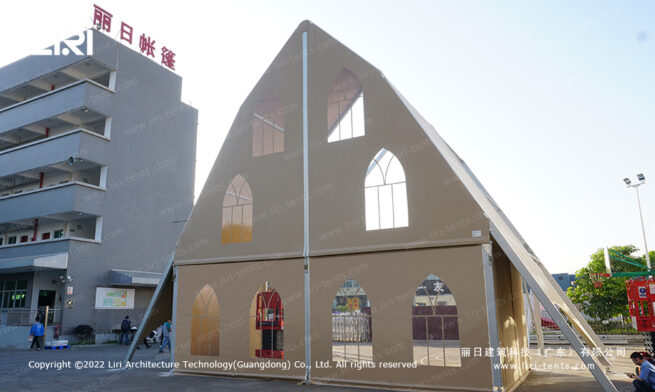
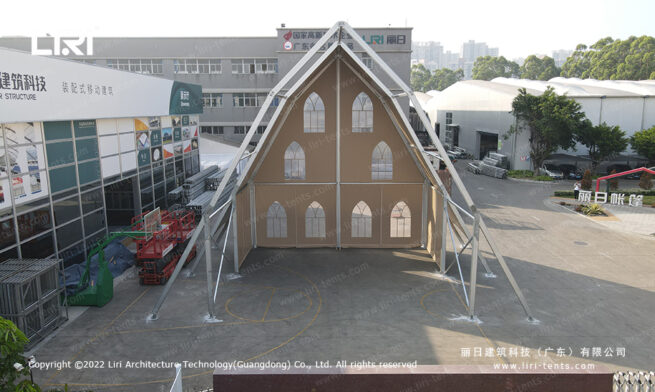
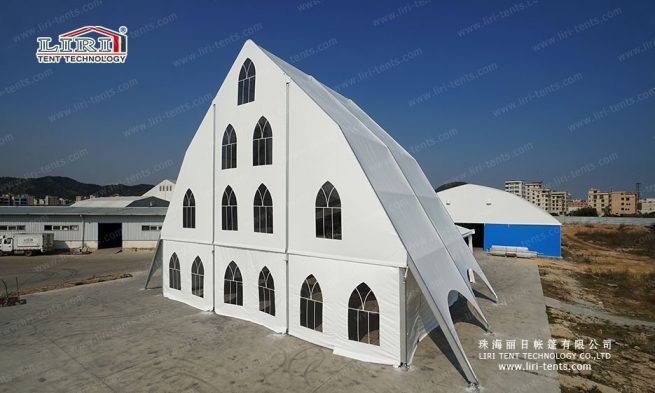
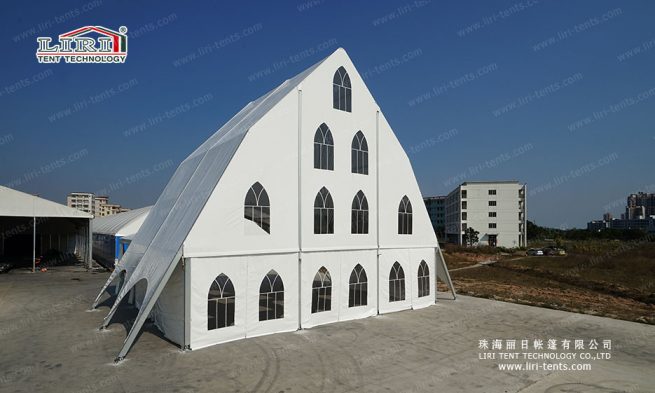
A clear span event tent built for church services, religious ceremonies and community gatherings creates a column-free worship space with a high peaked roof that echoes a traditional nave. The clear-span frame seats congregations of any size and packs away between services for true temporary event use.
Product Overview
- High peaked roof for a nave-like volume
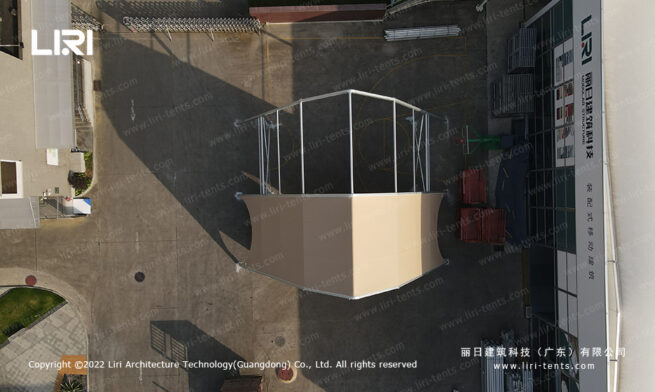
- Clear-span interior, no interior poles
- Lining, pew layout and altar staging options
- Acoustic and lighting packages
- Reusable for touring ministries
Technical Specifications
| Parameter | Specification |
|---|---|
| Span width | 10–40 m (33–131 ft) |

| Frame | Hard-pressed extruded aluminum alloy 6061/T6, anodized |
| Roof cover | 850 g/m² (25 oz/yd²) PVC-coated polyester, UV-resistant, blackout optional |
| Sidewall | 650 g/m² (19 oz/yd²) PVC-coated polyester |
| Connectors | Hot-dip galvanized steel, anti-corrosion |
| Wind load | 80–100 km/h (50–62 mph), 0.4–0.5 kN/m² |
| Snow load | 75 kg/m² (15 psf) |
| Temperature | -30 °C to +70 °C |
| Fire resistance | DIN4102 B1 / NFPA 701 / BS 7837 flame retardant |
| Certifications | CE, SGS, ISO 9001, TÜV |
| MOQ | 1 set (mixed containers accepted) |
| Lead time | 15–25 working days |
| Trade terms | FOB Shenzhen / Guangzhou, China |
Typical Applications
- Worship and congregation halls
- Weddings and christenings
- Community and charity events
- Memorial and ceremonial services
Related Products
Church Tent — Frequently Asked Questions
What span widths are available for the church tent?
Clear spans from 3 m up to large widths are available, with bay spacing of 3–5 m and eave heights from 2.5 m to 4 m to fit most sites.
How long is the lead time and what are the trade terms?
Standard lead time is 15–25 working days, 1 set (mixed containers accepted), FOB Shenzhen / Guangzhou, China. Mixed containers are accepted.
Can the church tent be customized with glass walls or HVAC?
Yes — options include glass walls, transparent roofs, lining, flooring, lighting truss, and climate control to match the site and intended use.
Send the site details, required size and operating season for a tailored specification.
How to Choose the Right Church Tent
When sourcing a Church Tent for your site, compare the main options before you buy:
| Option | Best for | Key note |
|---|---|---|
| This Church Tent | outdoor clear-span structures | Column-free aluminum clear span, customizable walls |
| Warehouse Tent | storage, logistics & temporary warehouses | Part of our clear-span tent range |
| Stretch Tent | flexible outdoor events & branding | Part of our clear-span tent range |
| Gym Tent | sports, training & recreation halls | Part of our clear-span tent range |
Explore related models for your layout: Warehouse Tent Stretch Tent Gym Tent Crown Tent Mini Pagoda Tent. Our team confirms span, eave height, and wall system to match your site and wind load.