
A high-peak clear span event tent for church services and religious ceremonies pairs a raised center roof with a column-free interior. The aluminum frame hosts worship services, faith-based events and community religious gatherings, then strikes cleanly for the next event on your calendar.
The High Peak series runs 6m to 40m in width with unlimited length through modular bay extension. The peak unit links to standard A-frame and multi-sides sections, so you can design a mixed tent structure for exact site requirements.
| Model No. | Span Width | Length | Eave Height | Ridge Height | Peak Height | Bay Distance | Main Profile Size |
| BT-HP15/400 | 15m | unlimited | 3.88m | 7.1m | 10.5m | 5m | 204x120x4mm |
| BT-HP20/400 | 20m | unlimited | 3.88m | 7.88m | 11.43m | 5m | 204x120x4mm |
| BT-HP25/400 | 25m | unlimited | 3.88m | 7.9m | 11.5m | 5m | 204x120x4mm |

What separates high peak tents from standard A-frame marquees is the ridge height. The BT-HP20 model reaches 11.43m at the peak — about 4 meters above the eave line. That clearance supports tiered seating, stage rigging, and suspended equipment. The clear-span interior leaves every square meter usable, with no center poles to block sight lines.
Key system features:
– Distinctive peak roof line that stands out at any venue
– Connects to A-frame and multi-sides units for mixed designs
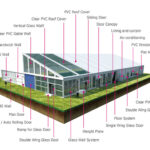

– Compatible with glass walls, cassette flooring, and HVAC
– 100% clear-span design
– Bar tensioning keeps the PVC cover tight in all weather
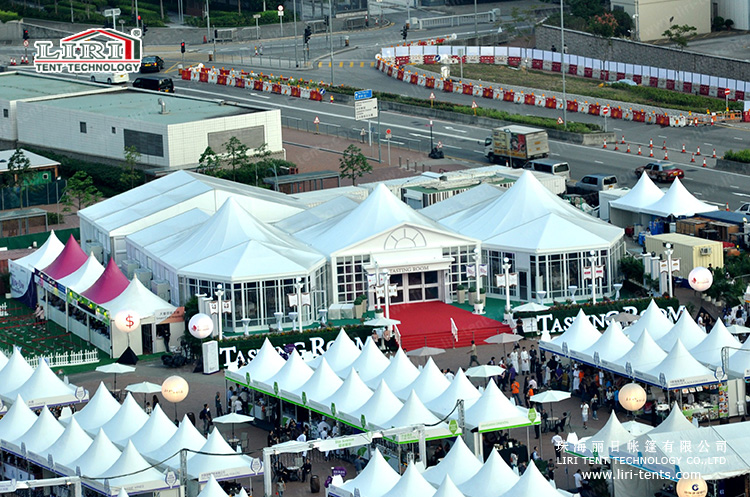
These structures fit especially well as custom church tents where ceiling height affects acoustics and visual impact. We also deliver high peak configurations for large outdoor event tents and corporate functions. The same profile series powers double decker tent builds for VIP viewing decks at sports venues.
Send the site details, required size and operating season for a tailored specification.
For more details, please contact:
Zhuhai Liri Tent Technology Co., Ltd
Sales Consultant: Ms. Rainbow
Mobile/Whatsapp: +86 135 7066 9565
Phone: +86 0756 6320 923
Email: tent65@liri-tents.com
Skype: tents65
Technical Specifications
- Frame: 6061-T6 aluminum alloy, 3–4mm wall thickness, 20–30 year lifespan
- Roof & walls: 850gsm double PVC-coated polyester — 100% waterproof, UV & tear resistant, self-cleaning
- Fire rating: flame-retardant to DIN4102 B1 / M2 / CFM
- Connectors: hot-dip galvanized steel
- Wind load: up to 100 km/h (with proper anchoring)
- Snow load: 75 kg/sqm
- Clear-span width: 3–60m, no interior poles or beams (100% usable space)
- Bay distance: 3m / 5m, extendable in modular sections
- Certifications: CE, TÜV, ISO9001, SGS
- Options: glass / ABS / transparent walls, glass doors, flooring, lining, air conditioning, lighting
Tent Size & Capacity Guide
Use this quick reference to match guest numbers to a recommended clear-span size (banquet/seated layouts; theatre or standing fits more):
| Guests | Recommended Size (m) | Imperial (ft) | Floor Area |
|---|---|---|---|
| 100 | 10m × 15m | 33ft × 49ft | 150 m² |
| 150 | 10m × 20m | 33ft × 66ft | 200 m² |
| 200 | 10m × 25m | 33ft × 82ft | 250 m² |
| 300 | 15m × 25m | 49ft × 82ft | 375 m² |
| 500 | 20m × 30m | 66ft × 98ft | 600 m² |
| 800 | 20m × 40m | 66ft × 131ft | 800 m² |
| 1000 | 25m × 40m | 82ft × 131ft | 1000 m² |
| 2000 | 30m × 60m | 98ft × 197ft | 1800 m² |