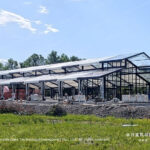
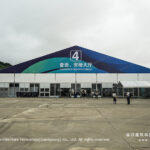
Choosing a clear span party tent for a celebration depends less on finding the largest available frame and more on matching the bay configuration to the guest count, layout requirements, and site conditions. A clear span structure avoids interior support poles, leaving the floor plan available for seating, circulation, staging, service areas, and production equipment. If you are comparing Liri party tents, use the same project checks: confirm the required usable area, site access, anchoring approach, utilities, and installation responsibility before selecting a configuration.
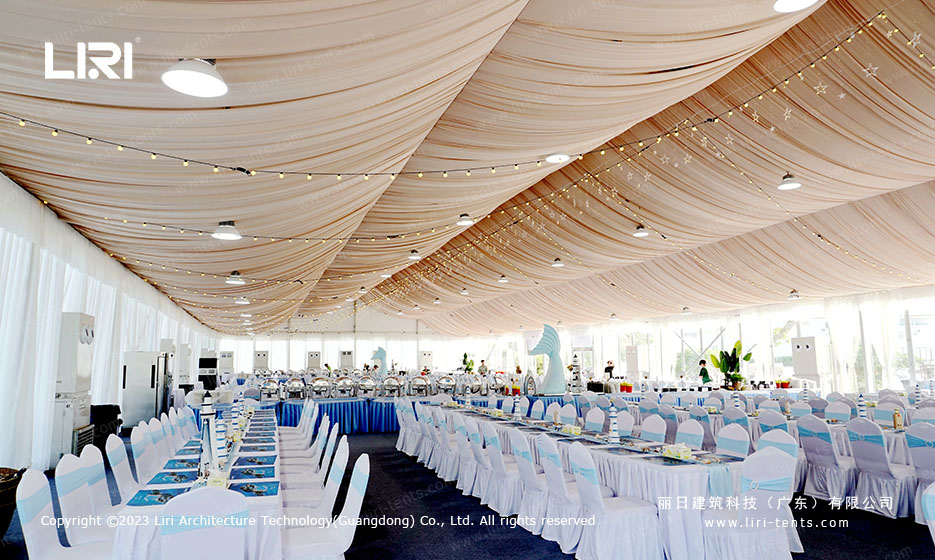
Clear Span Structure and Material Specifications
Frame section, alloy, roof and wall membrane, connector treatment, and project-specific load criteria should be confirmed on the supplier quotation and engineering documents. Do not treat a generic product-page value as approval for a particular site. Ask which documents are available for the proposed size and whether the local authority, venue, or project engineer requires additional calculations.
Sidewall choices can change daylight, privacy, access, ventilation, and climate-control planning. Review solid or transparent wall options together with door locations, emergency routes, service entrances, and equipment penetrations. The clear span event tent overview explains the main structure types before a project moves into detailed sizing.
Size Planning by Guest Count and Layout
Do not size the tent from guest count alone. The space plan should also include seating style, aisle widths, stage and backstage areas, catering and bar service, entrances, emergency egress, technical production, and any weather-protected queuing area. Use the clear span tent size guide to prepare a working area schedule, then confirm the final layout against the selected structure.
Bay length and eave height affect more than capacity. They also influence entry placement, internal zoning, lighting or production clearance, wall selection, and the way the structure fits the site. Send a dimensioned layout rather than a guest total alone when requesting a proposal. The 15-meter exhibition hall example shows how a modular structure can be planned around a defined use case.
Site Preparation and Installation Requirements
Anchoring must be selected for the actual ground surface and project conditions. Before ordering, document the surface type, underground services, levels, drainage, vehicle access, working space, and any restrictions on stakes or ballast. Power, HVAC, lighting, and catering services should be coordinated with the structure layout so that access points and cable routes do not conflict with circulation or emergency exits.
Installation duration should be confirmed only after the structure size, accessories, anchoring method, crew plan, lifting requirements, and site access are known. Ask who supplies installation drawings, who supervises the work, what equipment is required, and which checks are recorded before handover. For a broader procurement checklist, see the event tent buying guide.
How long does a party tent take to install?
There is no reliable time estimate without a confirmed structure and site plan. Ask for a project-specific method statement and schedule covering anchoring, frame erection, roof and walls, flooring, accessories, inspection, and weather contingencies.
Can the tent be temperature controlled?
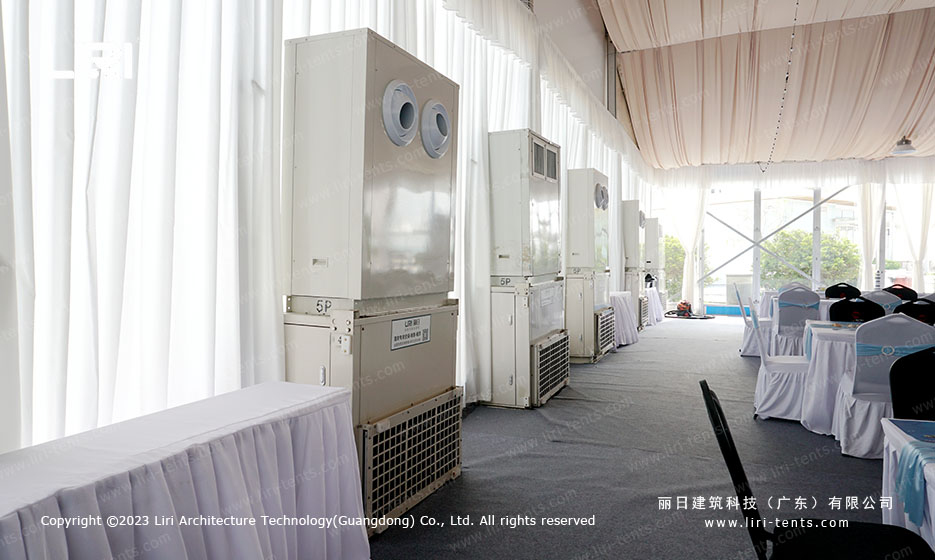
Climate control can be assessed as part of the project, but the design depends on enclosure, occupancy, weather, heat-generating equipment, power supply, air distribution, and condensate management. Confirm these items with the tent supplier and HVAC contractor before selecting equipment.
Do I need a permit to install a party tent?
Requirements vary by location, structure size, occupancy, duration, and event use. Check with the venue and local authority, then request the drawings and product documentation needed for their review.
What is the typical lead time for ordering a party tent?
Lead time depends on the selected structure, customization, documentation, production status, shipping method, and destination. Request a written project schedule tied to the final specification instead of relying on a generic online estimate.
Can the same tent be used for different types of events?
A reusable structure may support different layouts, but each deployment still needs its own site, anchoring, access, occupancy, and service plan. Confirm that the selected wall, door, flooring, and utility options suit every intended use.
Plan the required clear span tent size →
Send the site dimensions, intended layout, surface type, and required accessories for a project-specific review.