An arcum clear span tent combines the structural efficiency of a straight-frame tent with a curved roof profile, creating an event space that reads as a permanent building rather than a temporary shelter. The ridge elevation gained from the curved roof improves interior headroom while the arch profile sheds rain and distributes wind loads more evenly across the full span. For outdoor event organizers seeking a premium aesthetic without the timeline or cost of conventional construction, the arcum tent occupies a practical middle ground between standard peaked tents and permanent exhibition halls.

Curved Roof Design and Frame Specifications
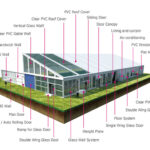

The arcum structure uses 6061-T6 aluminum alloy extrusions identical to straight-frame tent systems, with the only difference in the roof profile components. Bay spacing options of 3 or 5 meters accommodate different event layouts, while eave heights range from 3 to 4 meters depending on span requirements. The PVC roof membrane weighs 650 to 850 g/m² and carries DIN 4102 B1 flame certification for public assembly use. Sidewall panels are interchangeable between solid PVC, transparent PVC, and glass sections to match the event type and aesthetic requirements.

The curved roof geometry increases ridge height without requiring taller eave walls, providing additional clearance for decorative elements, signage, and lighting installations in the center of the bay. The arch profile also improves rainwater runoff compared to flat or low-pitch roof configurations. Since the straight frame members are shared across product lines, spare parts inventory remains unified across arcum and standard tent configurations. The arcum tent installation for the World Humanoid Robot Games demonstrates how the curved profile supports large-scale event applications with high visual standards.
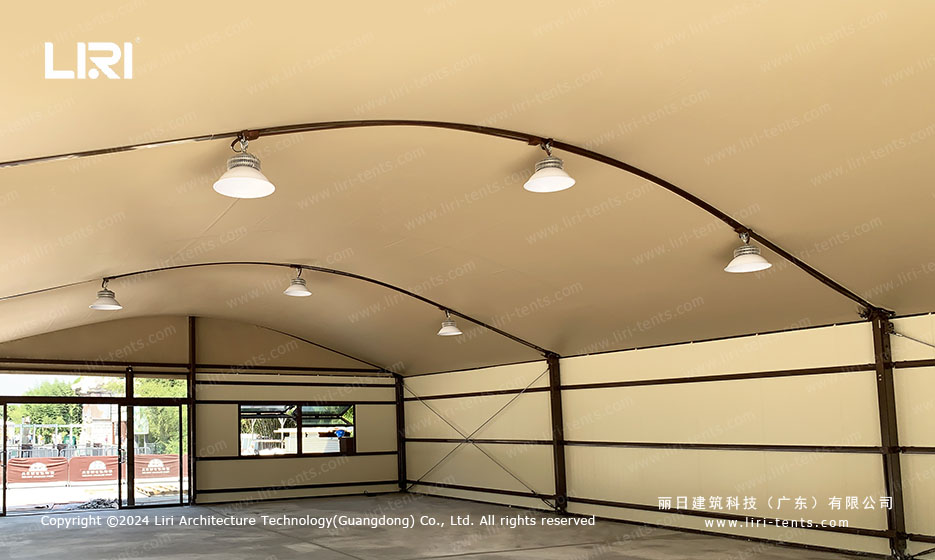
Installation Requirements and Environmental Performance
No concrete foundation is needed. The arcum frame anchors to the ground using weight plates on paved surfaces or ground stakes on turf and soil. Wind load tolerance reaches 80 to 100 km/h depending on bay dimensions and sidewall configuration. Snow load capacity covers 0.3 to 0.5 kN/m², making the structure viable for year-round outdoor use in temperate and winter climate zones. HVAC systems and lighting trusses attach to the curved frame members without modification.

The entire structure can be deployed by a crew of four to six workers within three to five days depending on total square footage. Disassembly follows the reverse sequence, with all frame components packing into labeled bundles for transport. Ground surfaces return to their original condition with no residual damage. The international training venue arcum tent installation provides a documented example of how the curved-roof system performs under repeated assembly and relocation cycles.
Event Types and Multi-Season Utilization
The arcum tent serves a broad range of event categories. Wedding receptions benefit from the raised ridge that accommodates centerpiece decorations, chandeliers, and dance floor lighting. Corporate galas and product launches use the building-like silhouette to create a premium brand environment without the expense of venue hire. Outdoor exhibitions and trade shows deploy arcum tents as signature pavilions that stand apart from standard booth structures in the same event space.
The same arcum configuration can transition between event types across a single season. A Saturday wedding reception with lined interior walls and floral arrangements converts to a Sunday trade show pavilion by swapping sidewall panels and interior layout. The frame and cover system supports this transition with minimal labor. When the season ends, the entire structure packs into standard shipping containers for storage or relocation to the next venue. The equestrian arena arcum tent configuration shows how arcum bays perform in specialized equestrian event applications with high ridge clearance requirements.
How does the arcum tent differ from a standard frame tent?
The curved roof profile provides additional ridge height and a building-like appearance while using the same aluminum frame components as straight-frame tents. Rain and wind shed more efficiently over the curved surface compared to peaked roof designs.
Can the arcum connect to other tent types?
Yes. Doorway connector kits allow the arcum bay to link with straight frame tents, modular cube tents, and geodesic dome structures. This connectivity makes the arcum suitable as a centerpiece pavilion within a larger temporary event campus.
What ground conditions does the arcum require?
The frame adapts to grass, soil, asphalt, and concrete surfaces using the appropriate anchoring method. No ground excavation, concrete pouring, or permanent site modification is required.
Is the curved PVC roof reliable in heavy rain?
The arch profile naturally channels water toward the eaves rather than allowing pooling on flat sections. The PVC membrane is factory-welded with heat-sealed seams rated for continuous outdoor exposure across multiple event seasons.
What customization options are available for the arcum?
Sidewall panels can be selected from solid PVC, transparent PVC, glass, or ABS hard wall systems. Interior lining, flooring systems, lighting truss, HVAC integration, and decorative cladding are all available as optional upgrades. The arcum tent festival event layout guide shows how different panel combinations create distinct visual styles for different event types.
Send the site details, required size and operating season for a tailored specification.