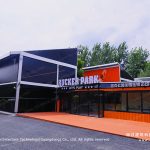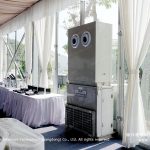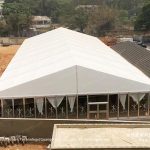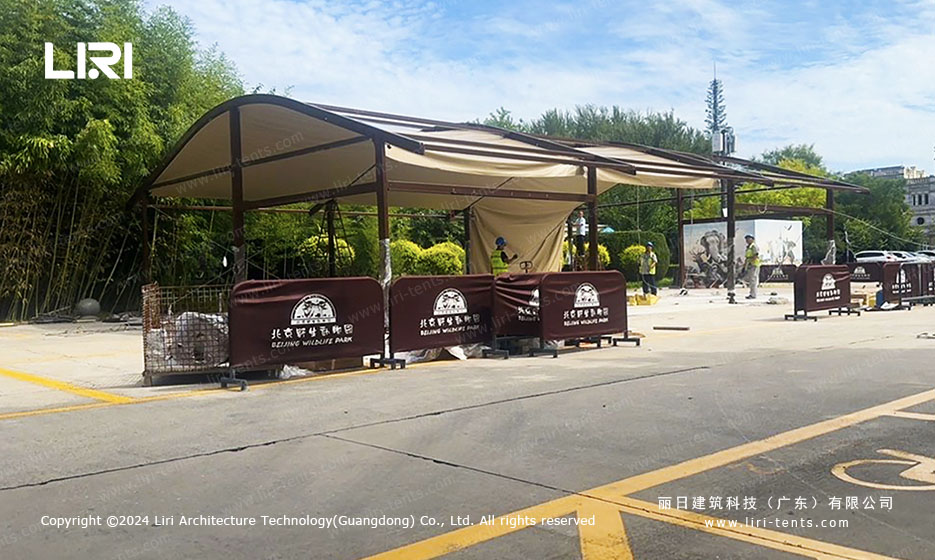
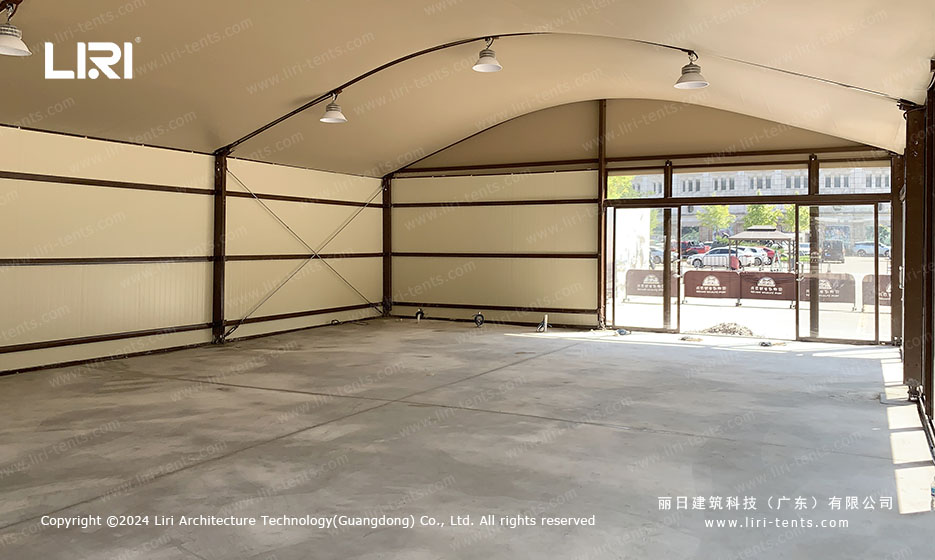
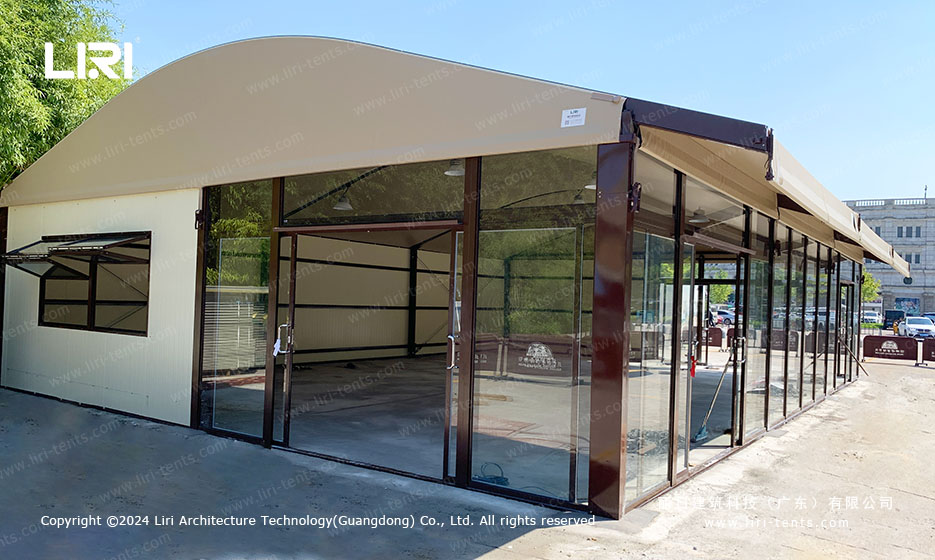
A 10x15m zoo arcum top tent was recently installed at a major wildlife park to create a covered entrance pavilion and visitor reception area.
This structure demonstrates how an curved roof party tents design can combine practical weather protection with an open, welcoming appearance. The unit uses a curved roof profile supported by an aluminum frame, making it suitable for public spaces that see continuous foot traffic. The client chose an glass wall event tents solution because it could be assembled quickly without disrupting daily park operations.

The overall footprint measures 10 meters in width by 15 meters in length, giving approximately 150 square meters of usable floor area. The frame is built from 6061/T6 aluminum alloy with a hard anodized surface treatment, which resists corrosion and keeps structural weight low.
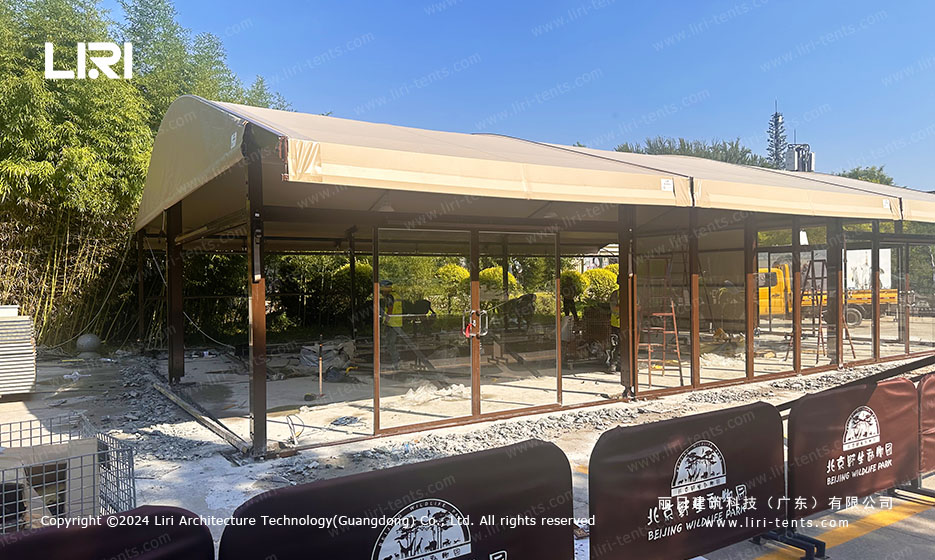
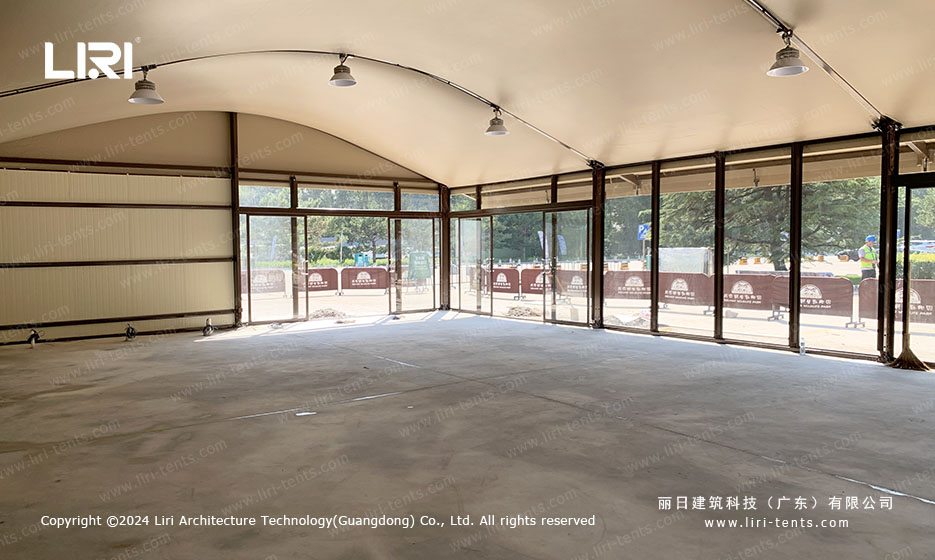
The roof cover consists of double-coated PVC fabric rated for fire retardancy and UV stability. The side walls use tempered glass panels set within aluminum frames, allowing natural light to enter while maintaining a clear barrier between visitors and the surrounding landscape. This specification matches what a professional commercial event tents for outdoor use should deliver for high-traffic public venues.
Structural Specifications and Load Capacity
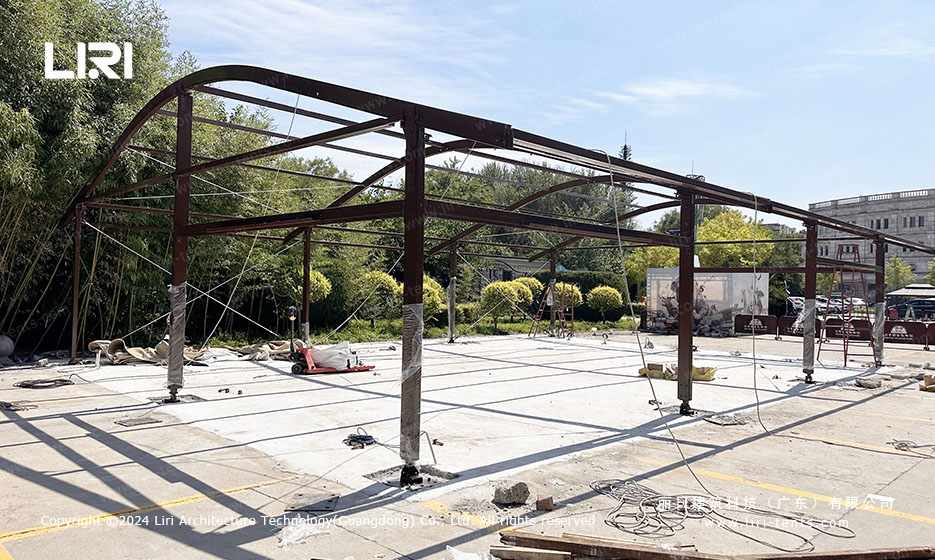
The arched roof is formed by curved aluminum trusses that transfer loads directly to the ground columns. Because the geometry is self-supporting, no interior posts are needed, which maximizes open floor space. The roof pitch is engineered to shed rain and snow efficiently, and the fabric tensioning system prevents sagging or water pooling.
Ground connection uses expandable anchor bolts set into a concrete slab, with additional wind bracing through diagonal cables and cross frames. This level of engineering is typical of curve tent for sale structures intended for permanent or semi-permanent use.
The modular design means the structure can be extended lengthwise by adding identical 5-meter bays if the park decides to expand the reception area later. Each bay uses the same aluminum profile, so spare parts and replacement panels remain interchangeable. The glass wall system is also demountable, allowing sections to be swapped for solid ABS panels or rolling shutter doors depending on seasonal needs. For clients comparing custom made event structures, this adaptability is a key advantage when planning long-term site development.
Performance Data and Field Conditions
The completed structure is rated for a design wind load of 0.50 kN/m², which covers the typical wind exposure of an open park setting. The roof fabric carries a fire retardant classification of DIN 4102 B1 and is tested against UV degradation and mildew growth.
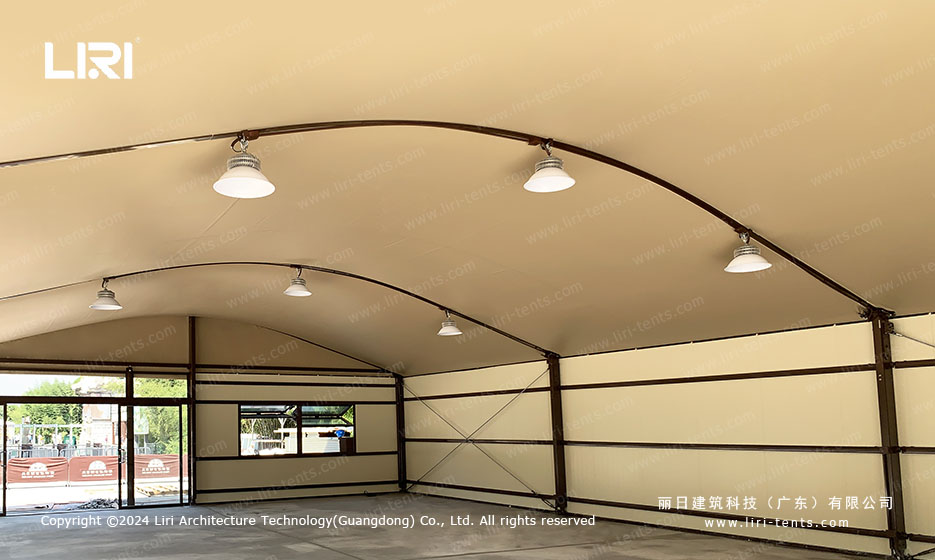
The installed lighting system uses IP65-rated pendant lamps mounted directly to the trusses, providing uniform illumination across the 150 m² floor area. During the installation, the crew anchored the base plates to an existing concrete pad and completed the fabric and glass wall installation in under two days, minimizing disruption to wildlife park operations.
Interior temperature is moderated by the natural stack effect created by the high roof apex, which reaches roughly 4.2 meters at center height. The glass walls reduce heat buildup compared to fully enclosed solid walls while still blocking direct crosswinds. Daily cleaning and maintenance are straightforward because the smooth aluminum frame and PVC fabric can be washed with standard equipment. For park management, this means lower ongoing maintenance costs compared to traditional masonry buildings that require the same covered footprint.
FAQ
Why is an arcum roof shape suitable for a wildlife park entrance?
The curved roof profile gives a distinctive visual identity that fits naturally into park landscaping while shedding rain and snow efficiently. The high central clearance creates an open, airy feeling for visitors entering the zoo, and the absence of interior columns keeps traffic flow unobstructed during peak hours.
Can the glass walls be replaced with solid panels for seasonal use?
Yes. The aluminum frame accepts interchangeable infill options including tempered glass, ABS hard walls, and sandwich insulation panels. This lets the wildlife park adapt the structure for winter use or enclosure-style applications without replacing the main frame.
What wind speed can this zoo tent withstand?
The structure is engineered for a wind load of 0.50 kN/m², which is appropriate for exposed outdoor sites such as wildlife parks and open event grounds. Anchor design is verified against local soil conditions, and additional bracing is added for high-wind zones.
How does the 10x15m size compare to other event tent options?
At 150 m² of clear-span floor space, the 10x15m layout works well for visitor reception, ticketing, merchandise, and small information centers. It sits between compact pagoda units and large clear-span halls, making it a practical choice for mid-size public facilities.
Beyond the entrance pavilion, the same 10x15m frame has been deployed for seasonal aviary shelters, reptile-house queuing areas, and staff break zones inside the park. Each configuration reuses the identical truss grid, so spare parts and installation tooling stay consistent across the whole site. That shared platform also shortens re-install time when the park rotates exhibits between wet and dry seasons.
Project Summary
This 10x15m zoo arcum top tent project shows how an aluminum frame, PVC roof, and glass wall combination can serve a public wildlife park with both function and appearance. The structure was delivered as a modular kit, installed on a prepared concrete base, and left ready for ticketing and visitor services.
The same configuration is available for zoos, botanical gardens, and outdoor visitor centers that need a durable, attractive, and quickly deployable event tent for sale. For specifications, pricing, and custom dimensions, contact the team through the project inquiry form.
Tell us your venue size, surface, and timeline — we return a stamped layout, ballast specification, and a quote.
Send the site details, required size and operating season for a tailored specification.