Have you ever thought of a new design event marquee for your wedding, party, or corporate banquet? A marquee solves the space problem that hotels and banquet halls leave behind: there is no limit on guest numbers, no fixed floor plan, and no booking around the building’s own schedule. Set the tent up one day ahead, control the event timing yourself, and change the layout between the ceremony and the dinner without moving anyone between rooms. Planners who want a venue that feels personal usually review buying event marquee from manufacturer guidance before they order a custom build.
What a New Design Event Marquee Adds to Your Event
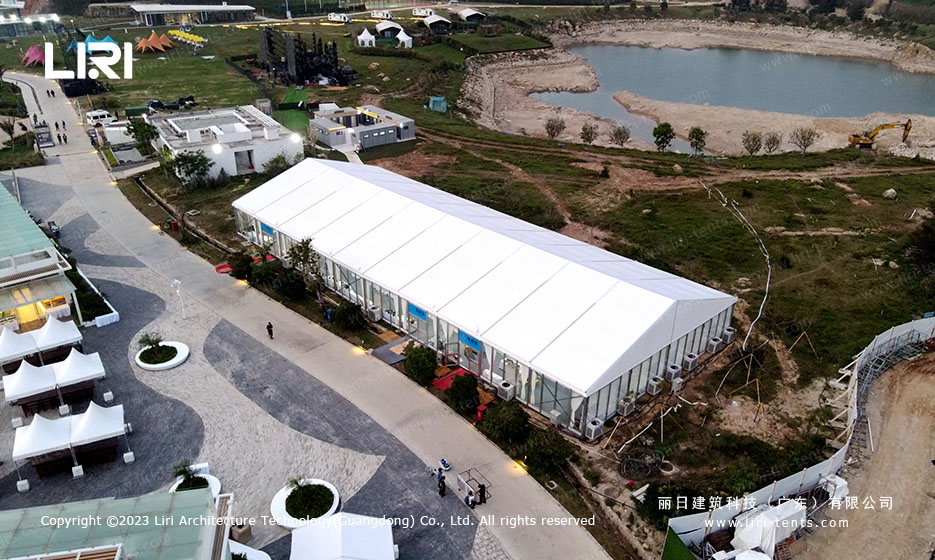
Compared with a hotel ceremony, a marquee event is more flexible in every direction: indoor or outdoor, 100 people or 1000, the space grows with the guest list instead of the other way around. The layout changes with the event stage, so the ceremony area near the entrance becomes the dinner field after the vows, and the dance floor lands where the stage stood. That freedom matters for weddings, because the reception rarely fits the same geometry as the ceremony.
The atmosphere follows the design choices rather than the building: European style drapery, a garden wedding look with floral lines, or a traditional Chinese theme with red accents and lantern lighting can all live under the same roof. Roof lining and lighting systems complete the transformation, turning an aluminum frame into a warm, decorated hall. Because the marquee is temporary, the venue can be a private garden, a hotel lawn, or a heritage site that would never permit a permanent build.
Customization Options: Lining, Lighting, and Clear Tops
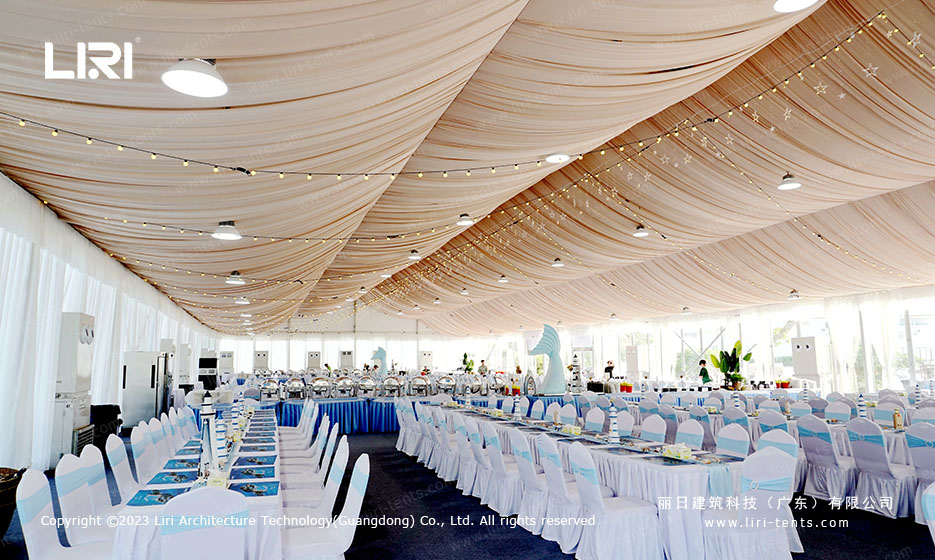



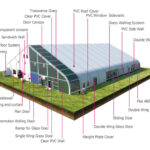
The interior finish decides how the room feels: ceiling linings hide the frame and soften the light, while side drapery closes the space for a formal reception. Glass walls and doors keep the garden view for daytime events, and ABS hard walls add privacy and sound control for late evening parties. Flooring systems level the ground for high heels and dancing, and a full lighting package turns the peak into a focal point after sunset.
For a simple and relaxed event, a transparent marquee top lets guests watch the moon, stars, or fireworks through the roof while staying warm and dry inside. For a unique event, the PVC cover accepts custom printed patterns, so the couple’s monogram, a brand graphic, or a scenic print can cover the entire roof. The fabric choice matters underneath: double PVC coated polyester at 850 g/sqm with fire rating to DIN4102 B1 and a 100 km/h wind rating keeps the decorated room safe in real weather. Teams planning seasonal use can compare special design wedding tent options to see how the same frame serves both ceremony and banquet layouts, while a two story construction tent brief covers multi level setups.
Event Marquee vs Hotel Banquet Hall
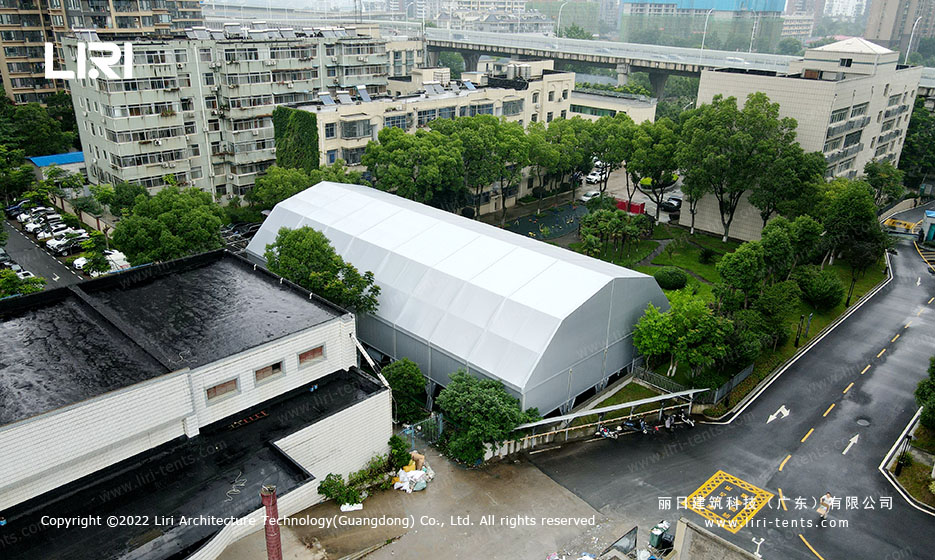
A hotel hall gives convenience, while a marquee gives control. The marquee arrives with its own footprint, so the guest count can scale from a garden party of 100 to a celebration of 1000 without paying for unused ballroom space. Timing is flexible too: set up days ahead, run the event on your own schedule, and strike the structure after the last toast, which suits weekend festivals and multi day programs.
Cost follows the build spec rather than a room rate, so the budget goes into the tent, the catering, and the decoration instead of a venue surcharge. The trade-off is planning: the site needs a level area, the anchor surface must suit the soil or paving, and the delivery window has to be booked with the supplier. When the guest list is fixed and the theme is clear, outdoor event marquee with clear top packages show how the same setup principles apply at a moderate size.
Layout planning stays in the organizer’s hands: the entrance flow, the table field, the stage sight lines, and the service lane are all drawn on the site plan before the crew arrives. That planning pays off on the day, because the marquee supports every change of program without structural compromise. Most suppliers include installation drawings, on site guidance, and a strike service, so the event team never touches a spanner.
FAQ: Frequently Asked Questions About New Design Event Marquees
Can a new design event marquee be fully decorated for a wedding?
Yes, ceiling linings, drapery, flooring, and lighting packages turn the frame into a finished banquet room, and transparent or glass walls keep the outdoor setting part of the design. Custom printed PVC covers add a personal touch across the entire roof. The decoration plan is drawn with the supplier before production so the accessories match the build.
What sizes can the marquee be built in?
The clear span structure runs from 3 m to 60 m wide with modular bays, so the same system serves a 100 guest garden party or a 1000 guest reception. Bay spacing at 3 m or 5 m keeps the layout flexible, and the length extends in sections on site. The size guide matches guest numbers to recommended footprints before the order.
How long does it take to build a custom marquee?
Production takes three to six weeks depending on size and options, with worldwide shipping FOB by container and flexible minimum order quantities. Setup on site takes one to three days with the supplier’s crew, depending on the footprint and ground conditions. Order early in peak wedding season to hold the delivery window.
Can the marquee stay outdoors in strong weather?
Yes, the 850 gsm double PVC coated roof is flame retardant to DIN4102 B1 and the frame is rated for wind loads up to 100 km/h with proper anchoring. Snow load capacity reaches 75 kg/sqm, so the structure handles winter events as well as summer parties. The anchor plan from the site survey keeps the build safe through the season.
What does the rental or purchase cost include?
Most suppliers quote the frame, cover, walls, anchor set, and delivery as one package, with flooring, lining, lighting, and climate control listed as separate options. Custom printed PVC, glass walls, and double door systems add to the price but change the finished look. Ask for an itemized quote so the budget line matches the decoration plan before production starts.
→ Browse Clear Event Marquees with Curtains
Send the site details, required size and operating season for a tailored specification.