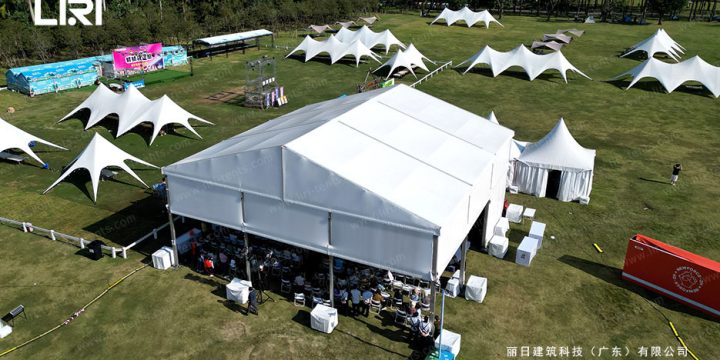
Explore event tent projects and planning resources for exhibitions, corporate functions, sports venues, ceremonies, resort dining, and other temporary spaces. This collection brings together LIRI structures in different sizes, roof profiles, and configurations so buyers can compare how modular tents perform across real commercial applications.
Use these examples to evaluate clear-span layouts, wall and door systems, flooring, climate control, anchoring, installation requirements, and future expansion. For more focused research, browse our clear span event tent projects, wedding tent designs, and geodesic tent structures. Each project can help define the size, appearance, and technical specification required for your venue.
A food carnival operates on traffic flow: customers queue at vendor stalls, move to seating areas, and gather around entertainment zones. Clear span tent combinations enable organizers to build this traffic pattern using standardized bays that connect into a unified event space. Rather than assembling an assortment of temporary structures with mismatched dimensions and connection methods, a coordinated tent system creates a cohesive venue where food service, dining, and entertainment zones flow into each other under shared roof cover. food carnival tent interior vendor layout Multi-Bay Configurations for Carnival Layouts The standard approach begins with a wide clear span bay as the main food court, then attaches secondary bays for seating and a third for stage and entertainment functions. All bays share identical frame connectors and gutter joinery kits, allowing…
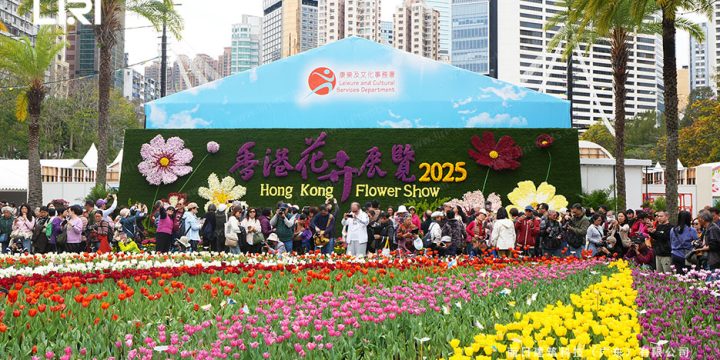
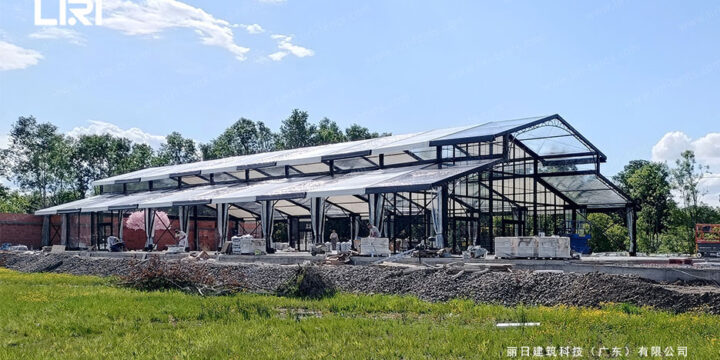
StructureClear Span TentClear Span20×45 mCoverage150 m²ApplicationCorporate & Events How We Built a Floral Dream with a Tent As an event planner, your biggest enemy isn’t the budget or a difficult client—it’s the variables you can’t control. When our client wanted to host a grand floral exhibition on an empty lawn, my heart sank. It was a huge gamble, with no existing facilities, unpredictable weather, and a tight three-day installation window. We couldn’t leave it to luck. We made a bold decision: we chose a clear span event tent. This was more than just a temporary shelter; it was the custom-built home for our floral spectacle. A Miracle of Efficiency: A Floral Palace in Three Days Time was our greatest pressure. We had to have everything installed before the delicate flowers…
A 15x35m black clear span event tent shows how a dark skin turns a flat field into a room with weight and presence. The same logic scales to a 20x50m footprint for a wedding party, where the open span keeps the floor clear for dining and dancing while the black PVC hides rigging so interior light does the talking. This guide walks through the numbers, the floor plan, and the day-to-night dressing that lets one frame cover a ceremony, a banquet, and an after-party. black clear span wedding party tent dressed for dinner Why a 20x50m Footprint Fits a Wedding A 20x50m clear span seats roughly 400 guests for a served dinner and still reserves a 10m end bay for the stage and dance floor. With no interior poles, the…

magic festival event tent As a purchaser, space and cost are the primary concerns when considering clear span tent. We need the tent to have a strong and stable clear span tent structure, and the interior is open without columns, so that the space can be fully utilized. (more…)
The annual meeting of a company is one of the most anticipated moments of the year! This time, our company chose an ultra-cool way to organise the annual meeting in an event tent, which is simply too high to be true! (more…)
A clear span sports venue temporary spaces brief shows why a marathon needs a structure that appears overnight and clears the street by noon. A city marathon runs on start pens, bag drop, and a finish festival that must build fast and strike faster, and a clear span structure tent is built for exactly that turnaround. This guide covers the start and finish zones, the power and comms plan, the anchors that suit a paved city centre, and the specs that let a race organizer sign off with the local authority in one meeting. clear span event tent installed on an urban plaza for a city marathon Start and Finish Zones Use wide bays for the start pen so a crowd moves in lanes, and a separate bay for bag…

Large outdoor exhibitions require covered floor space that expands with the event. Clear span tents connect bay to bay, allowing the hall to grow from a single row of booths into a full exhibition ground without structural modifications. The absence of interior poles means exhibitors can place their stands anywhere within the open floor plan. For trade show organizers planning a growing event, this modular frame system provides the foundation for scalable venues that adapt to increasing exhibitor counts each season. Review the 15x15m clear span exhibition hall as the base building block for larger layouts. exhibition tent clear span outdoor connected bays Scaling the Exhibition Floor: Bay Configurations Standard bays of 3m or 5m join end-to-end and side-to-side, enabling the floor plan to take any rectangular shape. Eave heights…
An 15x15m clear span exhibition hall tent is the entry size that shows why aluminum leads the show ground. An aluminum clear span tent for exhibition is the workhorse of the trade floor: light to move, quick to raise, and strong enough for a full display load. This guide covers what the aluminum frame gives you, how to spec the floor and walls, the ratings that satisfy a venue, and a build plan that packs between shows. clear span exhibition tent with outdoor hvac climate control Why Aluminum for the Frame The 6061-T6 alloy carries the roof and the wind load while staying light enough for a small crew to handle without a crane. Bays clip together by hand, so a 20m span goes up in a day and breaks…
An outdoor conference tent has to feel like a hall, not a canopy. Heavy-duty aluminum profiles, 6.5 m eaves, and engineered bracing let the structure span large audiences while carrying full AV rigging. A 500-seat tech summit used a 30 m x 45 m heavy-duty frame with a solid roof, acoustic lining, and a 4 m x 3 m LED wall on the beam. Climate units held 22 C through a humid afternoon, and the cable management ran inside the frame. Delegates moved between the plenary hall, breakout pods, and a catering tent under one connected deck. The build cleared a tight 36-hour window before doors. For meeting layouts see our outdoor conference event tent. Frequently Asked Questions What makes a tent heavy-duty?Thicker aluminum sections, engineered joints, and full bracing…

The construction of traditional permanent buildings is capital- and time-intensive, and the authorization process is difficult. Moreover, building on an island involves problems such as the disposal of waste materials. (more…)