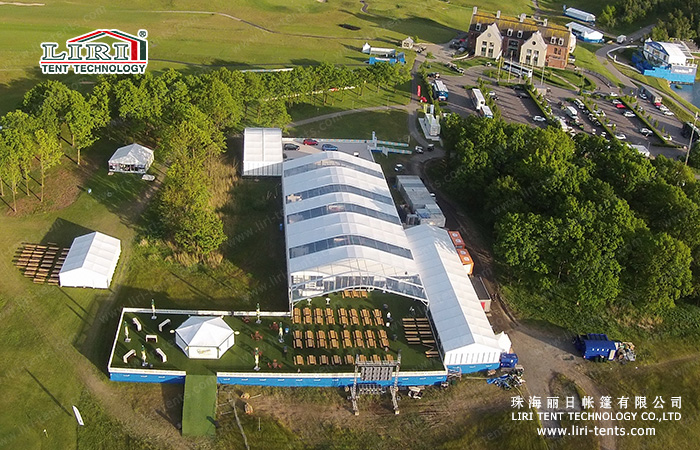
Explore event tent projects and planning resources for exhibitions, corporate functions, sports venues, ceremonies, resort dining, and other temporary spaces. This collection brings together LIRI structures in different sizes, roof profiles, and configurations so buyers can compare how modular tents perform across real commercial applications.



Use these examples to evaluate clear-span layouts, wall and door systems, flooring, climate control, anchoring, installation requirements, and future expansion. For more focused research, browse our clear span event tent projects, wedding tent designs, and geodesic tent structures. Each project can help define the size, appearance, and technical specification required for your venue.
tfs curved tent covers an event or a site when a permanent building is not the answer. It goes up for the dates you need and leaves the ground as it was. Power and small climate control run from the nearby supply. We keep cabling off the floor so the space stays safe. Send the use, the site and the dates and we will size the bay and the fit-out that fits. clear span event tents and event tent rentals cover similar briefs. Frequently Asked Questions What size structure do I need?A tfs curved tent covers a small bay up to a linked range. Tell us the use and headcount and we will size the floor.Does it need foundations?No. The structure sits on ballast or stakes, so it is reversible…


Looking for a place to hold your company’s next event, or maybe you are planning a wedding or party and looking for that special location. Has an event tent ever entered into your planning thoughts? The TFS curve Tent is one of our newest products in the tent series, it was designed by us. More and more clients prefer this tent because of its special and elegant “heart” shaped The TFS curve Tent series are modular structures and can be increased or decreased in a bay distance of 5m according to the client’s requirement. The main frameworks (upright support and roof beam) are manufactured with high pressed extruded anodized aluminum (6061/T6) and the double-sided PVC roof covers use PVC-coated polyester textile. The flame retardance is based on the European standard…
Temporary space has to be dependable. tfs curve tent as tennis court ships as a certified clear-span with a weatherproof roof and a level floor. A tfs curve tent as tennis court works for storage, gathering or cover. We size the bay to your plan and leave access clear at the entrance. Most structures build in a day and strike in a morning. We work to your access window. clear span event tents and event tent rentals cover similar briefs. Frequently Asked Questions What size structure do I need?A tfs curve tent as tennis court covers a small bay up to a linked range. Tell us the use and headcount and we will size the floor.Does it need foundations?No. The structure sits on ballast or stakes, so it is reversible…
20x50m tfs curve tent covers spectators and players when the weather will not cooperate, without building a permanent stand. It goes up for the season and comes down after. A 20x50m tfs curve tent works as a hospitality marquee, a covered warm-up area or a media tent. We size the bay to the crowd you expect at the sideline. Send the event dates and the sideline dimensions and we will plan the bay, the access and the strike window around kick-off. arcum event tent and event tent hire cover similar briefs. Frequently Asked Questions What tent covers a sports sideline?A 20x50m tfs curve tent spans the touchline or track with no internal poles, seating officials, media or VIPs while keeping the view open.Is a sports tent safe in wind?Yes within…
A 40 by 50 frame exhibition tent delivers the square footage and clear height that trade shows, product launches, and corporate functions demand. The standard eave height is 4 m, and a clear span tent design eliminates interior poles for unobstructed layout flexibility. Modular bays extend the length in 5 m increments. System Features The aluminum frame uses a four-channel extrusion with galvanized steel connectors. A bar tensioning roof system keeps the ceiling profile clean without cable sag. –Four-channel aluminum frame –Galvanized steel connection pieces –Kedered fabric system –Bar tensioning roof system –Interchangeable parts between sizes –Windloading capacity: 100 km/h –Full line accessories Large frame exhibition tent interior Applications A exhibition tent of this size suits trade show booths, corporate hospitality, and product demos. For reference on scale, a large…

Frame Engineering and Dimensions A commercial event tent with an extruded aluminum frame uses four-channel 152×119×4mm profiles and galvanized steel connectors. Span widths range from 8m to 18m, each bay measures 5m, with a standard eave height of 3.3m. 15m width outdoor wedding tent The bar-tensioned roof and kedered fabric keep the canopy water-shedding under wind load. Interchangeable frame sections let operators expand a setup by adding bays without replacing core components. Standard installations run without exterior guy ropes. Technical Data for ET18 Accessory Integration Operators select event tent for sale units in this series for modular accessories: glass walls, ABS hard panels, ceiling linings, cassette flooring, and lighting systems mount to the same frame. A single structure shifts from trade-show booth to banquet venue with a panel swap. Frequently…
There are 3 types for Curve Tent Series. These include CBT (Span width from 15m to 25m, main profile size 204x120x4mm), CEBT(span width from 15m to 30m, main profile size 256x121x5mm), and CTH (span width from 20m to 40m, main profile size 300x120x5mm). With its curved roof design, Curve Tent Series has capacity of snowload. It is a solution for semi-permanent structure. Alt System Features –Distinctive shape with high roof space –Clear span design 100% interior space available –Can be constructed for temporary or permanent –Excellent performance in snow load capability –Modular system able to flexibly extend and move Alt For more details, please contact me, Zhuhai Liri Tent Technology Co., Ltd Ms. Rainbow Mobile/ Whatsapp: +86 135 7066 9565 Phone: +86 756 6320923 Skype: tents65 Email: tent65@liri-tents.com Technical Specifications…
Planning an outdoor event means dealing with weather, guest comfort, and spatial logistics all at once. A outdoor event tent with a customized aluminum structure addresses all three — it provides a controlled environment that can be sized and configured to match the occasion. 10M width tent for Golf Tournament 10M width tent for Golf Tournament We cover a wide range of event types: weddings, birthday parties, fashion shows, product launches, community gatherings, fundraisers, and corporate functions. Each occasion has its own layout requirements, and the aluminum frame system accommodates different floor plans by adjusting bay count and wall configurations. The frame is built from extruded aluminum with galvanized steel connectors, supporting roof cover options in white, black, and clear PVC. Operators pair these with glass doors, ABS hard wall…
StructureClear Span TentClear Span25×60 mCoverage150 m²ApplicationSports & Recreation 25m clear span tent outdoor competition 25×60m Clear Span Capacity A 25×60m clear span tent delivers 1,500 square metres of column-free floor space, accommodating over 1,500 seated guests or a full competition arena without internal obstructions. Event planners typically use the 25×40m layout for 1,000 attendees and step up to 25×60m when projections exceed that number. Sourcing a clear span tent of this scale means verifying dimensions against venue layout, access routes, and local permit requirements. Structural Engineering The frame uses a main profile of 204×120×4mm aluminum alloy with independent US structural certification. Wind load rating reaches 100 km/h when anchored to specification. Wall options include glass systems, ABS hard panels, and transparent PVC sidewalls. A event tent of this size often…
Bell-Shaped Roof Design The high peak tent draws attention with its bell-shaped roof line—a profile suited for receptions, ceremonies, and upscale functions. Its pitched peak creates cathedral-like interior volume, a natural fit for wedding tent applications. Clear span construction means no interior columns interfere with seating or stage layouts. Mixed tent in Romania Span Options and Mixed Configurations Clear span widths range from 6m to 40m. A high peak unit connects to standard A-frame sections and multi-sided polygon modules, forming a mixed tent. For planners evaluating high peak tent solutions, one system covers varied layouts. A bar tensioning system keeps the roof fabric taut for rain runoff. These are built as clear span tent structures—the BT-HP models use 204x120x4mm aluminum profiles with 5m bay spacing. For site-ready projects, custom aluminum…