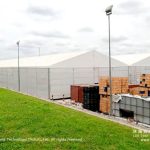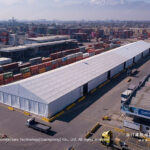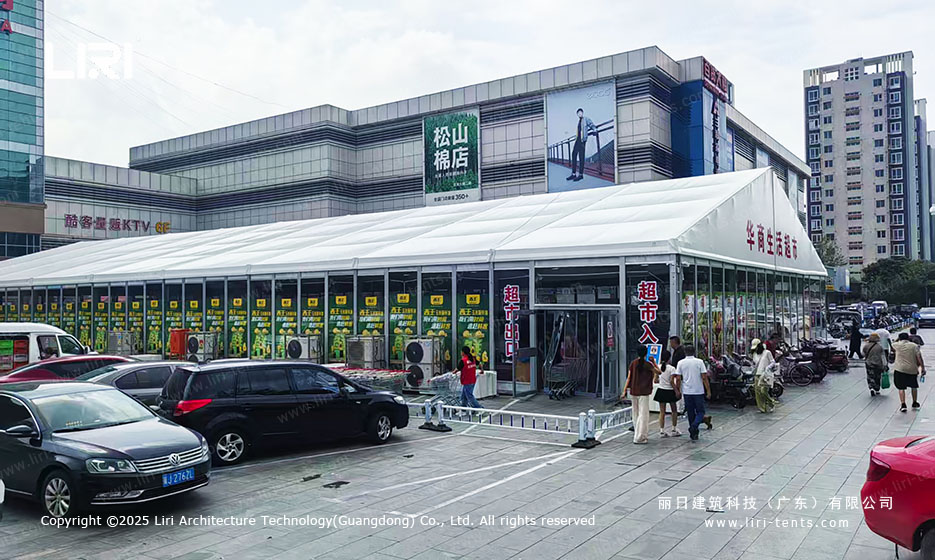
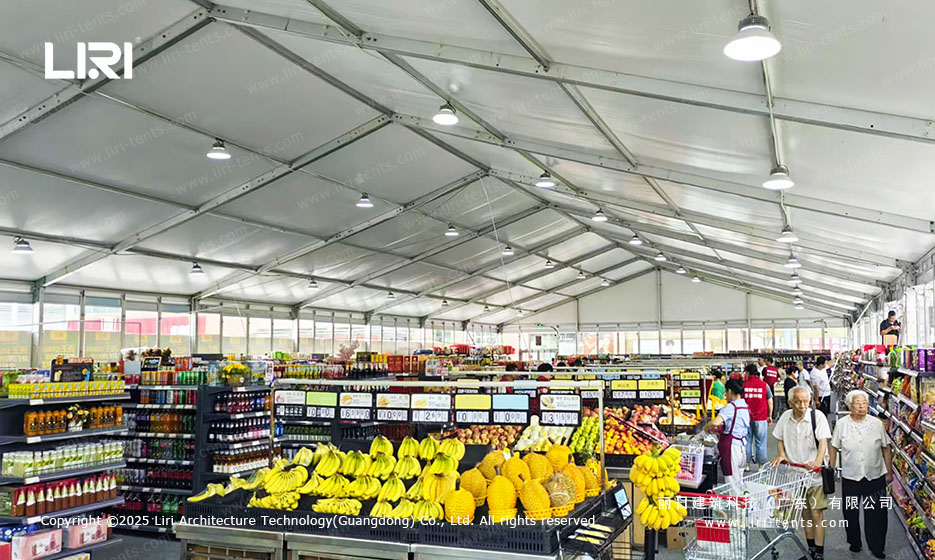
When a residential area undergoes renovation and the neighborhood supermarket needs to keep operating, or a retailer wants to test a new location without signing a 10-year lease, a clear span tent becomes the go-to solution. Not a canopy. Not a pop-up. A fully functional commercial space that handles daily retail operations with shelving, cold storage, checkout counters, and customer flow.
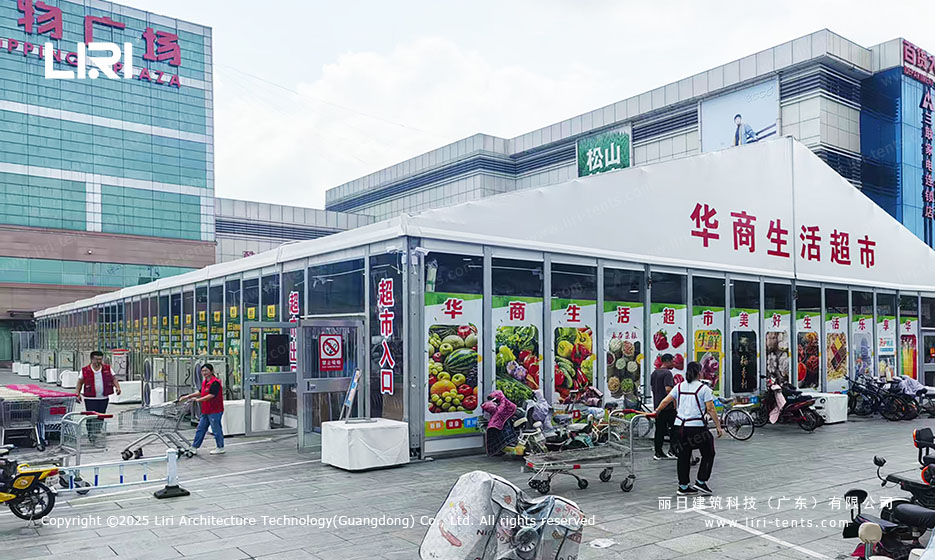
Why a 10 x 30m Clear Span Tent Works for Retail
A 10-by-30-meter tent delivers 300 square meters of column-free floor space — enough for 12 to 15 supermarket aisles with standard 1.2-meter shelving units, plus dedicated zones for refrigerated displays and a checkout area serving 3 to 4 registers. No interior poles means aisle layouts stay flexible. Change the shelf orientation when product categories shift or seasonal displays move in without worrying about structural obstructions.
The aluminum frame assembles on any flat, prepared surface — asphalt parking lots, compacted gravel, leveled dirt. No concrete foundation required. A 3-person crew bolts the frame together in under a week using standard tools. For a retailer needing to open in days rather than months, that speed is the difference between capturing a seasonal sales window and missing it entirely.
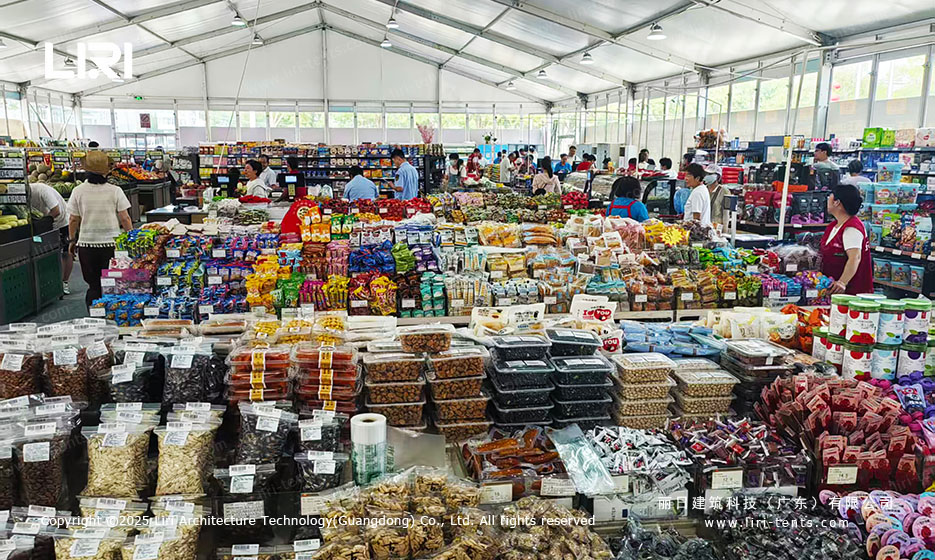
Running a Real Store, Not a Stall
A supermarket inside a tent needs the same infrastructure as a permanent store: lighting, HVAC, power distribution, fire safety. The 7-meter sidewall height accommodates overhead LED lighting arrays and ventilation ducts without lowering the ceiling over customer areas. Insulated wall panels and HVAC units maintain stable interior temperatures whether the outdoor ambient hits 35u00b0C or drops to -5u00b0C. The B1 fire-retardant PVC membrane meets commercial safety codes across most jurisdictions.
Access matters for retail. Roll-up steel doors at both ends allow delivery trucks to dock directly at the loading zone while customers enter through a separate entrance. Wide-span door openings accommodate pallet deliveries for restocking without blocking customer pathways.
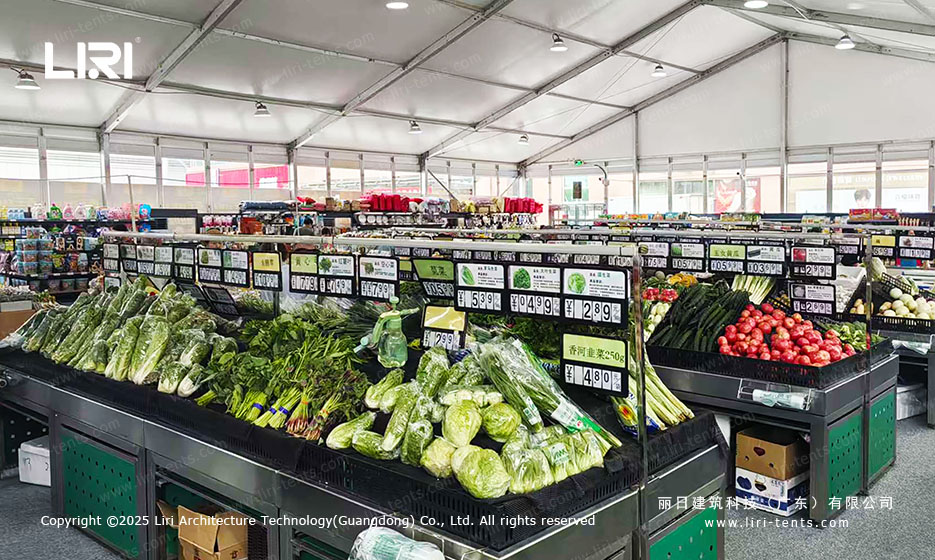
Cost Logic
A temporary structure retail setup in a clear span tent costs 60 to 70 percent less than a comparable permanent retail build, with the added advantage of zero commitment. When the residential renovation wraps up and the permanent supermarket reopens, the tent disassembles and moves to the next site — or stays as a permanent satellite location if customer traffic justifies it. The aluminum frame holds 15-plus years of service life with routine maintenance, so one frame serves multiple retail deployments across a decade.
For retailers evaluating pop-up locations or seasonal outlets, factory-direct pricing on outdoor event tent configurations removes the middleman markup that rental companies apply. Buying the frame outright pays off within 6 to 8 months of continuous operation compared to leasing temporary retail space.
Interested in a temporary or semi-permanent retail space? Contact us for a site-specific layout and pricing based on your square footage and operational requirements. Also see our small exhibition tent units for boutique retail formats and modular exhibition solutions for multi-zone commercial spaces.
Technical Specifications
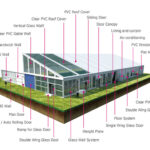
- ●Frame: 6061-T6 aluminum alloy, 3–4mm wall thickness, 20–30 year lifespan
- ●Roof & walls: 850gsm double PVC-coated polyester — 100% waterproof, UV & tear resistant, self-cleaning
- ●Fire rating: flame-retardant to DIN4102 B1 / M2 / CFM
- ●Connectors: hot-dip galvanized steel
- ●Wind load: up to 100 km/h (with proper anchoring)
- ●Snow load: 75 kg/sqm
- ●Clear-span width: 3–60m, no interior poles or beams (100% usable space)
- ●Bay distance: 3m / 5m, extendable in modular sections
- ●Certifications: CE, TÜV, ISO9001, SGS
- ●Options: glass / ABS / transparent walls, glass doors, flooring, lining, air conditioning, lighting
Tent Size & Capacity Guide
Use this quick reference to match guest numbers to a recommended clear-span size (banquet/seated layouts; theatre or standing fits more):
Frequently Asked Questions
What sizes are available for this clear-span tent?
This clear-span tent is built as a clear-span structure available from 3m to 60m wide and extendable in modular bays to any length, so it can be tailored to your exact guest count and site.
What materials is the tent made of?
A 6061-T6 aluminum alloy frame with an 850gsm double PVC-coated cover — 100% waterproof, flame-retardant to DIN4102 B1, wind-rated to 100 km/h and built to last 20+ years.
What are the MOQ, lead time and shipping for this clear-span tent?
Production typically takes 3–6 weeks depending on size and options. We ship worldwide FOB by container, support flexible MOQ, and provide installation drawings and on-site guidance. Contact us for a quote.
Send the site details, required size and operating season for a tailored specification.
Related Projects
Tell us your venue size, surface, and timeline — we return a stamped layout, ballast specification, and a quote.