Frame Engineering and Dimensions

A commercial event tent with an extruded aluminum frame uses four-channel 152×119×4mm profiles and galvanized steel connectors. Span widths range from 8m to 18m, each bay measures 5m, with a standard eave height of 3.3m.

The bar-tensioned roof and kedered fabric keep the canopy water-shedding under wind load. Interchangeable frame sections let operators expand a setup by adding bays without replacing core components. Standard installations run without exterior guy ropes.
Accessory Integration
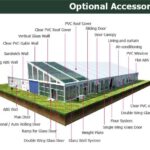


Operators select event tent for sale units in this series for modular accessories: glass walls, ABS hard panels, ceiling linings, cassette flooring, and lighting systems mount to the same frame. A single structure shifts from trade-show booth to banquet venue with a panel swap.
Frequently Asked Questions
What span widths are available for this event tent?
The aluminum frame supports 8m to 18m spans, with 5m bay modules and a 3.3m eave height.
Can the tent be set up without guy ropes?
Yes. The bar-tensioned roof and heavy aluminum frame provide enough rigidity that guy lines are unnecessary on flat ground.
What accessories can be fitted to the structure?
Glass wall panels, ABS hard walls, ceiling linings, cassette flooring, integrated lighting, and HVAC connections are all modular add-ons.
For procurement teams, this series ships flat-pack and assembles with bolted connections. See our outdoor sporting event tent page for larger footprints, or browse clear span tent options. The large event tent for sale in South Africa case study shows performance in demanding climates.
Technical Specifications
- Frame: 6061-T6 aluminum alloy, 3–4mm wall thickness, 20–30 year lifespan
- Roof & walls: 850gsm double PVC-coated polyester — 100% waterproof, UV & tear resistant, self-cleaning
- Fire rating: flame-retardant to DIN4102 B1 / M2 / CFM
- Connectors: hot-dip galvanized steel
- Wind load: up to 100 km/h (with proper anchoring)
- Snow load: 75 kg/sqm
- Clear-span width: 3–60m, no interior poles or beams (100% usable space)
- Bay distance: 3m / 5m, extendable in modular sections
- Certifications: CE, TÜV, ISO9001, SGS
- Options: glass / ABS / transparent walls, glass doors, flooring, lining, air conditioning, lighting
Tent Size & Capacity Guide
Use this quick reference to match guest numbers to a recommended clear-span size (banquet/seated layouts; theatre or standing fits more):
| Guests | Recommended Size (m) | Imperial (ft) | Floor Area |
|---|---|---|---|
| 100 | 10m × 15m | 33ft × 49ft | 150 m² |
| 150 | 10m × 20m | 33ft × 66ft | 200 m² |
| 200 | 10m × 25m | 33ft × 82ft | 250 m² |
| 300 | 15m × 25m | 49ft × 82ft | 375 m² |
| 500 | 20m × 30m | 66ft × 98ft | 600 m² |
| 800 | 20m × 40m | 66ft × 131ft | 800 m² |
| 1000 | 25m × 40m | 82ft × 131ft | 1000 m² |
| 2000 | 30m × 60m | 98ft × 197ft | 1800 m² |
Related Projects
Send the site details, required size and operating season for a tailored specification.
{“@context”:”https://schema.org”,”mainEntity”:[{“acceptedAnswer”:{“text”:”The aluminum frame supports 8m to 18m spans, with 5m bay modules and a 3.3m eave height.”,”@type”:”Answer”},”name”:”What span widths are available for this event tent?”,”@type”:”Question”},{“acceptedAnswer”:{“text”:”Yes. The bar-tensioned roof and heavy aluminum frame provide enough rigidity that guy lines are unnecessary on flat ground.”,”@type”:”Answer”},”name”:”Can the tent be set up without guy ropes?”,”@type”:”Question”},{“acceptedAnswer”:{“text”:”Glass wall panels, ABS hard walls, ceiling linings, cassette flooring, integrated lighting, and HVAC connections are all modular add-ons.”,”@type”:”Answer”},”name”:”What accessories can be fitted to the structure?”,”@type”:”Question”}],”@type”:”FAQPage”}