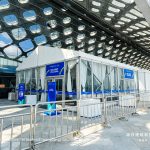

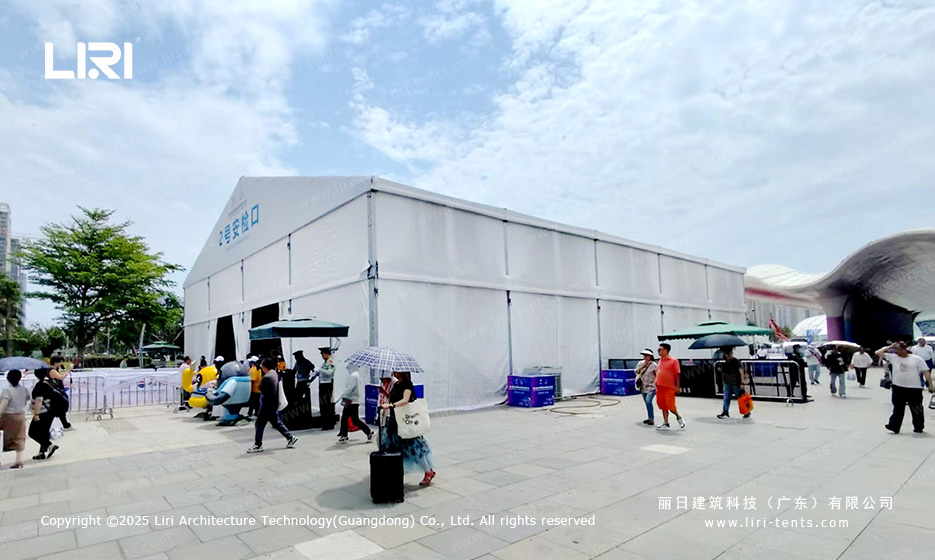
A row of large white tents stands at the entrance of a Hainan exhibition center. Each carries a blue sign marking it as a numbered security checkpoint. Long canopy walkways stretch from a glass dome building out to the open-air trade show floors. The entry zone is built from modular clear span event tents.
Eight tents in total. Five are security checkpoints, three connect the permanent venue to the outdoor halls. Same A-frame aluminum and PVC system, sized differently and linked end to end. clear span tent for large scale expos
Why a Hainan Trade Show Picked Modular Tents Over Fixed Checkpoint Buildings
The organizer ran the math two ways. Build a fixed concrete checkpoint hall and it stays for twenty years. Build a modular tent system and it ships out when the show ends. For a once-a-year, multi-week trade show, the fixed hall loses.
A modular clear span tent installation runs faster than a concrete pour, anchors to the existing paved plaza without foundation work, and comes down in days. Inspection hardware moves in on wheeled bases once the frame is up. The shell is the building. aluminum frame clear span event tent
Eight Tents, Three Checkpoint Numbers, and the Walkway Between Them
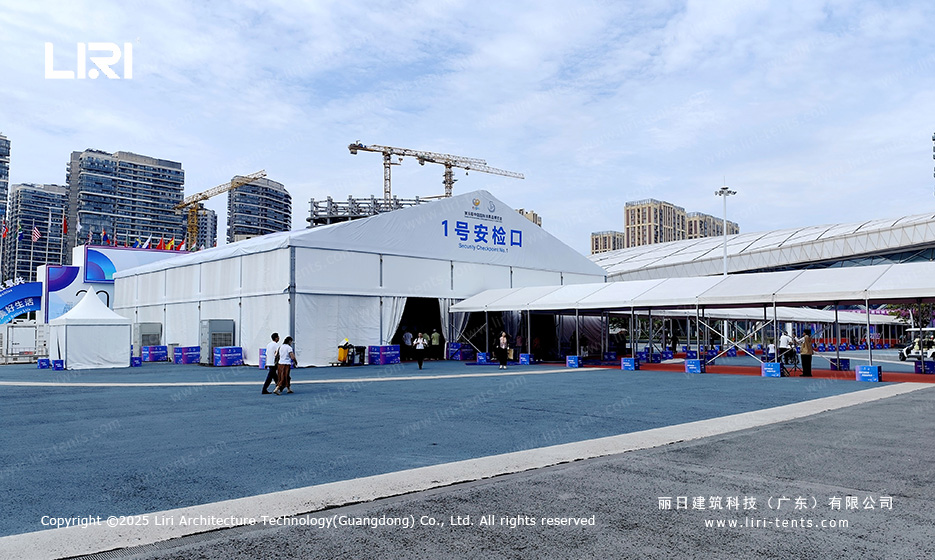
The five checkpoint tents share one spec. A-frame aluminum frame, white PVC roof, solid white PVC walls on three sides, open on the entry side. Each carries a roof sign with the checkpoint number. They sit in a row across the front plaza, spaced far enough apart to keep separate queues from crossing.
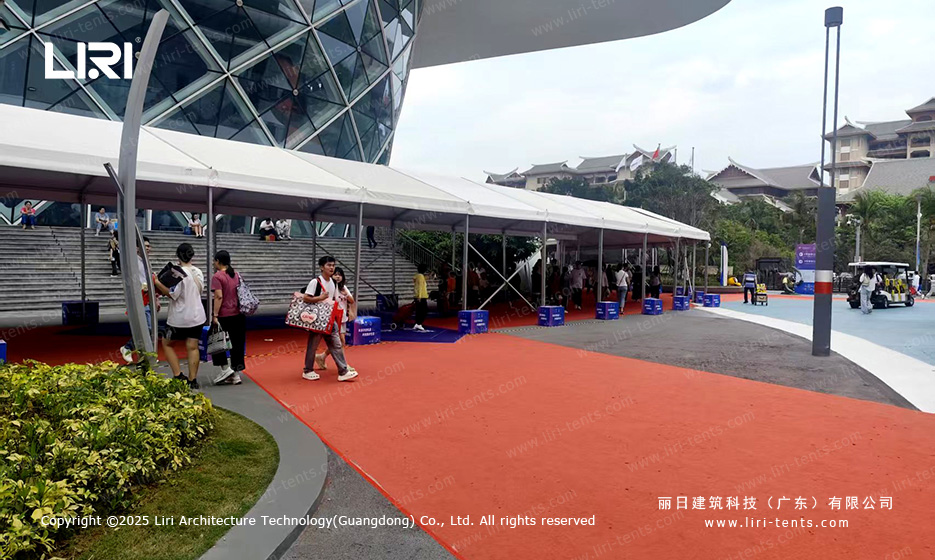
The three connecting canopies are the same A-frame system, stretched longer with no solid side walls. They form a covered walkway from the dome entrance to each trade show hall, around 80 to 100 running meters total. The walkways drop side walls because visitor flow stays dense and air moves freely.
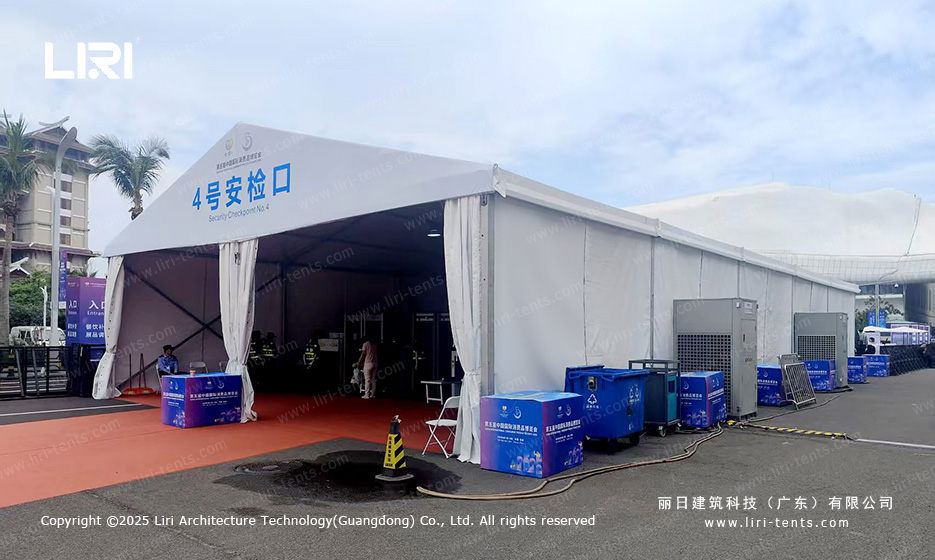
A surface-mounted base plate anchors each upright to the paving, no excavation. compact exhibition tent unit for auxiliary halls
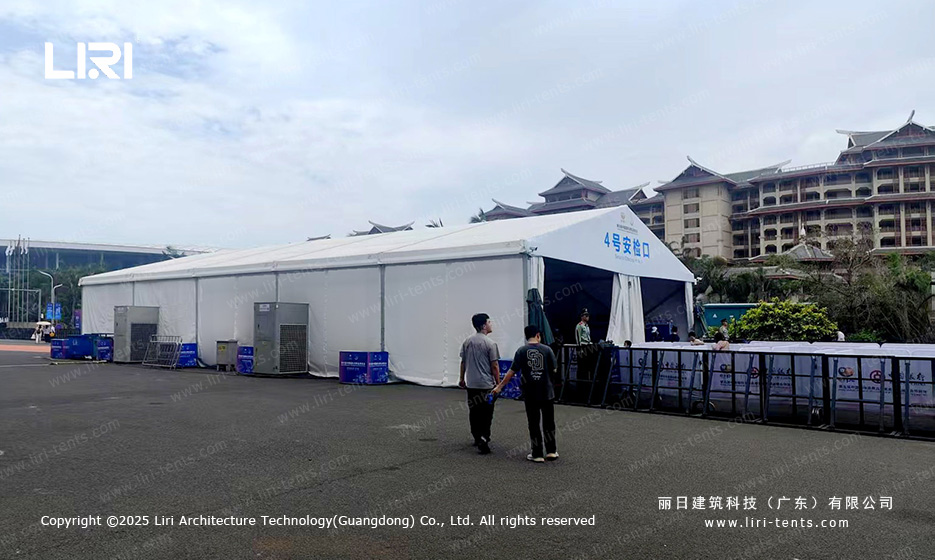
Inside the Checkpoint: What the Inspection Hall Actually Holds
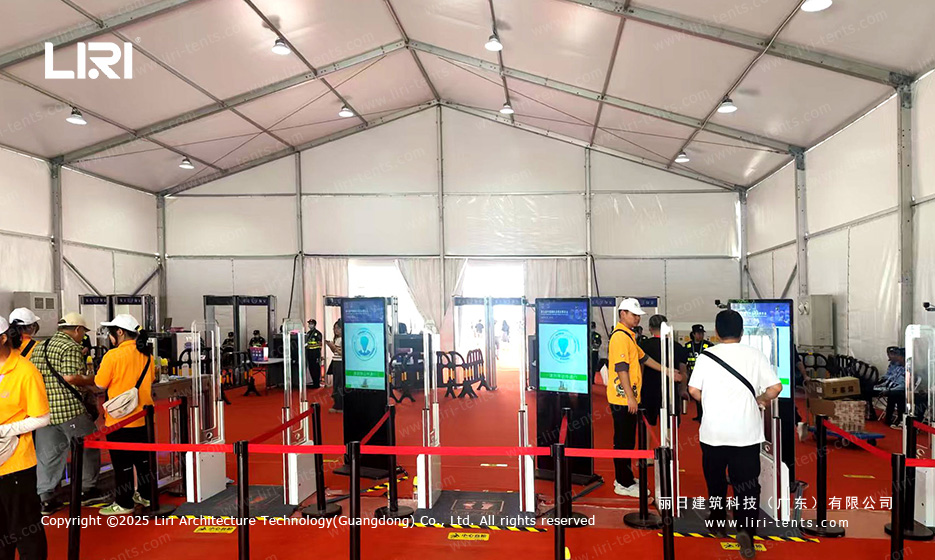
Inside the checkpoint, the layout reads the same as a permanent hall. Two lanes of face-recognition gates feed visitors into the show floor. Red rope stanchions form the queue. Digital signage hangs from the roof beams.
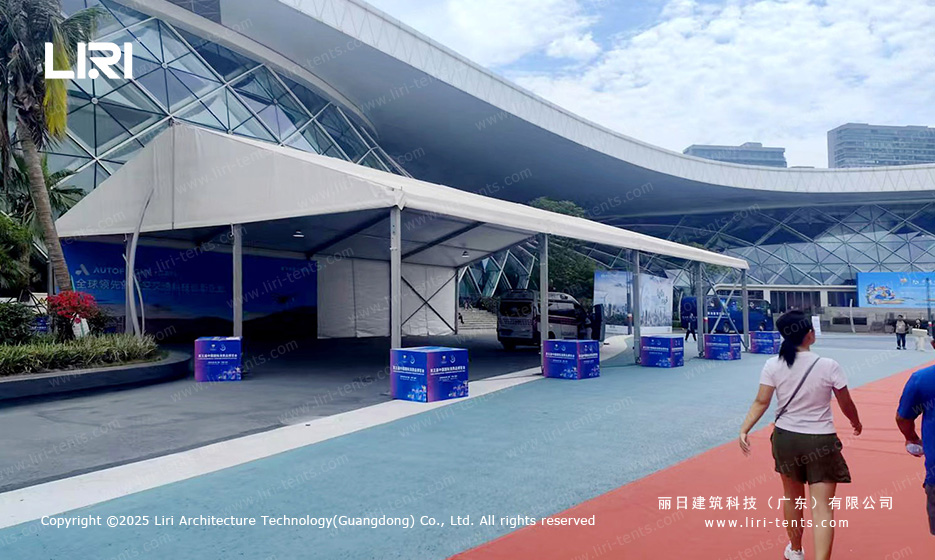
The A-frame roof clears enough headroom for full-height security gates and a working duct system. Three sides are solid white PVC; the entry side opens wide for two lanes of foot traffic plus one accessible lane. custom exhibition tent for entry control
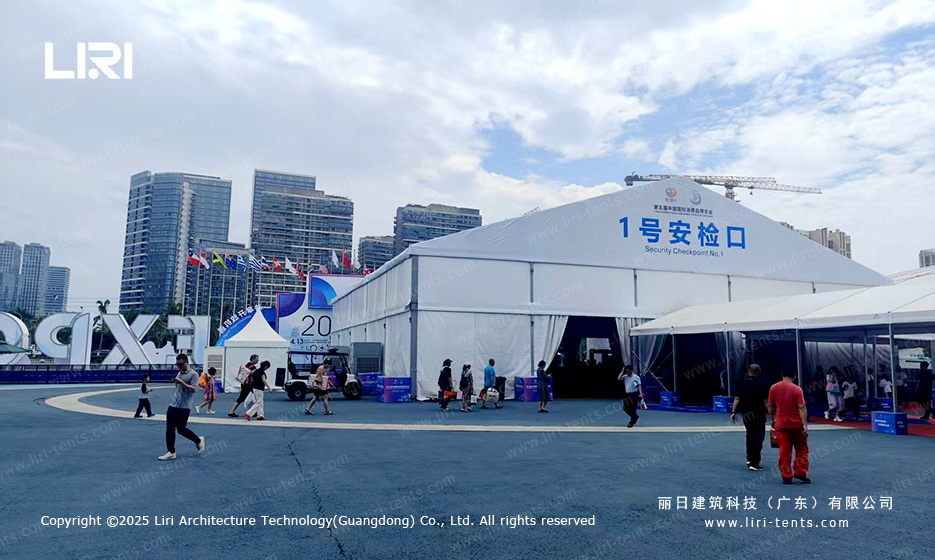
One tradeoff the photos do not show: a tent checkpoint always leaks some air around the seams because the walls are tensioned fabric, not sealed masonry. The HVAC load runs higher than a concrete hall of the same footprint.
When an Event Tent Beats a Concrete Pavilion for Short-Term Trade Shows
An event tent works for this use case when the organizer needs a real building shell for a short-term event on a paved site, with fast install and teardown. aluminum frame clear span event tent
It does not work when the organizer needs a sealed environment, when local code requires a permanent fire rating, or when the site is unpaved soft ground. custom exhibition tent for entry control
For a paved plaza, a defined show season, and movable inspection hardware, the modular tent system is the lower-cost path. clear span event tent structures
Modular Exhibition Tent FAQs: What Trade Show Operators Ask Us
Below are the questions trade show operators and venue planners ask us most often about large exhibition tent deployments.
How long does it take to install a large exhibition tent for a multi-week trade show?
On a paved plaza, a single A-frame checkpoint tent takes two to three days. A connecting canopy adds two to four. Eight units run roughly two weeks from delivery to operational, then three to five days to strike.
Can a clear span tent handle a security checkpoint with face recognition gates and HVAC?
Yes. A-frame clear span tents clear enough roof height for full-size face recognition gates. The aluminum frame carries lighting, signage, and HVAC ducting. The HVAC load runs higher than a sealed concrete hall.
How do you connect an event tent to a permanent building like a glass dome?
The tent frame stops about 100 millimeters short of the dome wall. A PVC fabric flap seals the gap. No structural attachment is made. The transition flap is replaced each install.
What is the difference between an A-frame event tent and a curved roof exhibition tent?
An A-frame has a triangular cross section with a ridge line. A curved roof tent has an arched profile. The A-frame is faster to install. The curved roof clears more interior headroom at higher cost.
How much does a modular exhibition tent cost per square meter for a short-term event?
Short-term rental runs between USD 25 and USD 60 per square meter for the tent, depending on spec. Add USD 8 to USD 18 per square meter for install, strike, and transport.