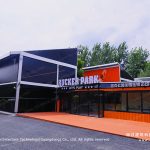
A row of white tents sits on a paved apron at a motorsport circuit, pressed against a row of team pit buildings. A long clear span structure with arched glass windows runs the front. A pagoda tent stands at the entry. A small A-frame sits to the side for pass checks. The whole layout is a temporary race event village for one race weekend.
The series organizer needed a hospitality and operations shell for one event, with full HVAC, sponsor branding, and a security perimeter that matched the FIA spectator flow. A modular tent setup delivered all three. It came down within four days of the chequered flag. indoor go kart racing venue tent
Why a Touring Race Series Picks Modular Tents Over Permanent Pit Buildings
Permanent pit buildings at a circuit are sized for car work, not people. A three-day touring race brings several hundred sponsor guests, media, and officials on top of the teams. Building permanent hospitality space for a series that visits a few weekends a season is hard to justify.
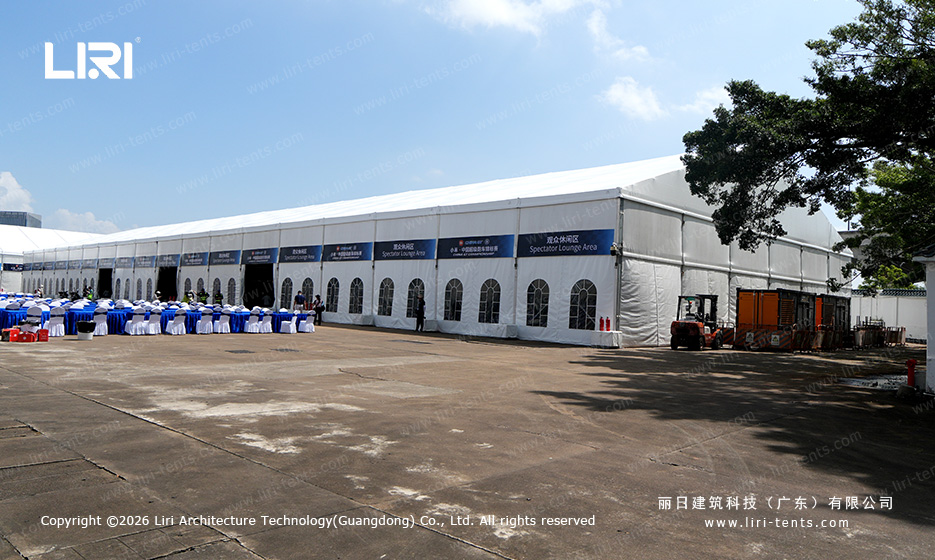
A modular tent setup installs on a paved apron in five to seven days and clears the same way. No concrete pour, no permanent HVAC, no permanent sponsor backdrops. The shell scales with the guest list, then disappears. double decker tent for car racing hospitality
The alternative was a hotel block ten minutes from the circuit, with shuttle buses on a race-day timetable. Once the buses, the catering kitchen, and the on-site brand exposure were added, the on-track tent ran cheaper and gave the series a real front of house.
The Tent Plan: A Spectator Lounge, an Accreditation Booth, a Pagoda Entry, and a Security Check
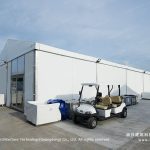

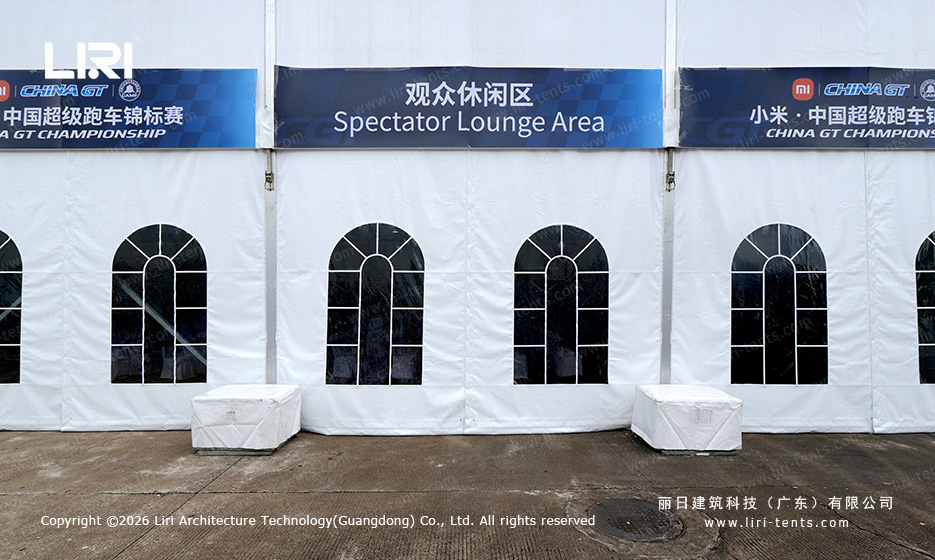
The main tent is a single A-frame clear span block, around 20m wide and 50m long, with a white PVC roof and sidewalls. The long side facing the pit lane carries arched glass window units running almost the full length, each framed in aluminum. industrial air conditioned event tent
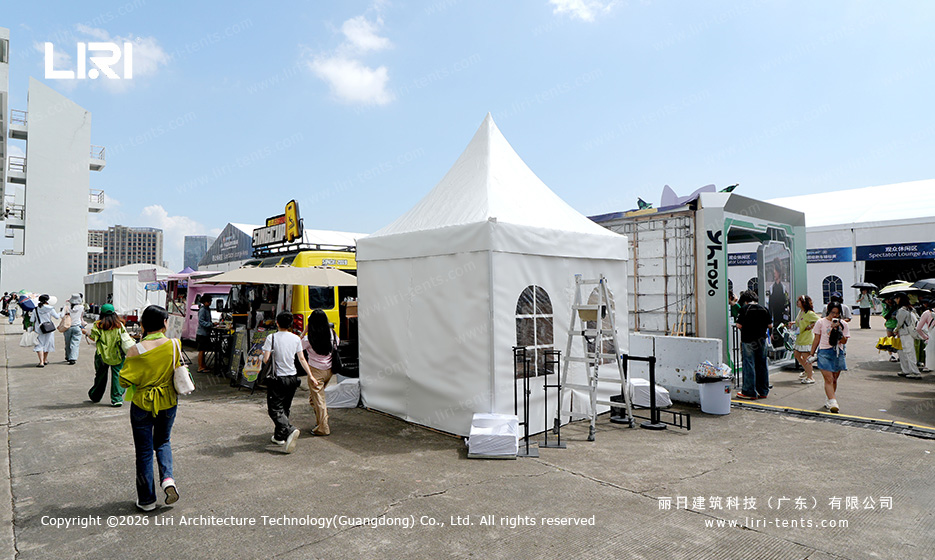

Beside the main tent, a small 5x5m A-frame serves as the accreditation booth. Passes are issued at long tables covered in blue cloth, with staff checking credentials before guests cross the perimeter. A 5m pagoda tent at the entry acts as a directional marker, with a single arched window on the front face.
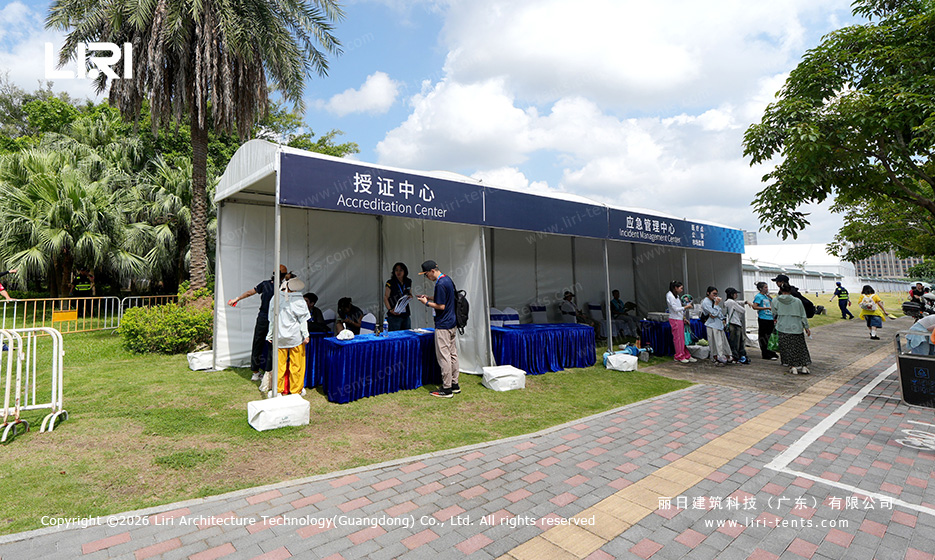
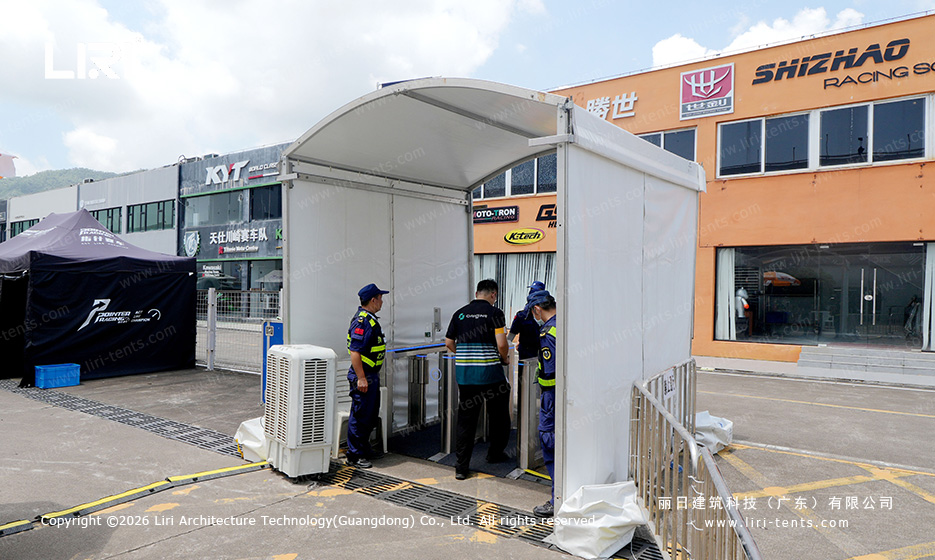
At the pit lane gate, a third structure is a curve roof A-frame, around 3m deep by 4m wide, used as a security check entry. It sits between two team pit buildings and houses the bag screening station. The soft arc roof keeps the eave clear of the surrounding pit structures.
Inside the Lounge: Industrial HVAC, Sponsor Banners, and Tables for Several Hundred Guests
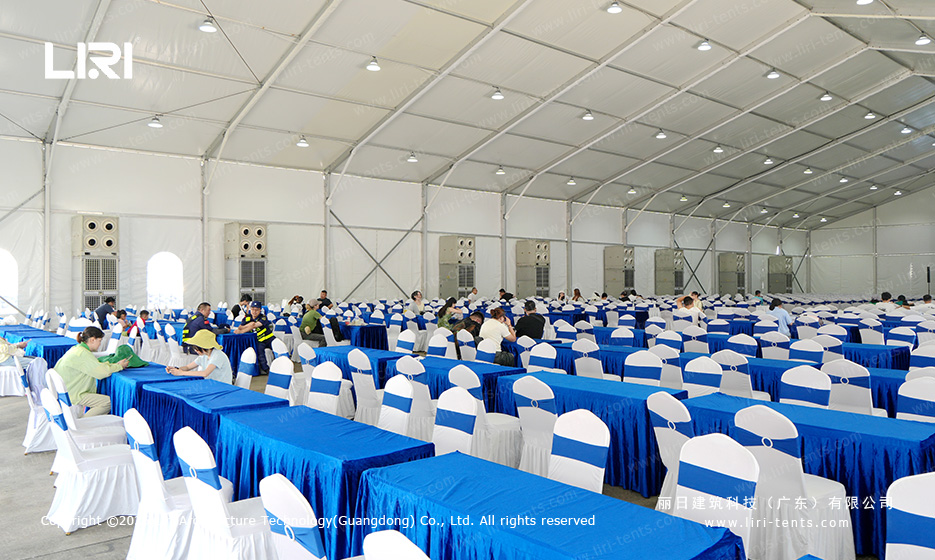
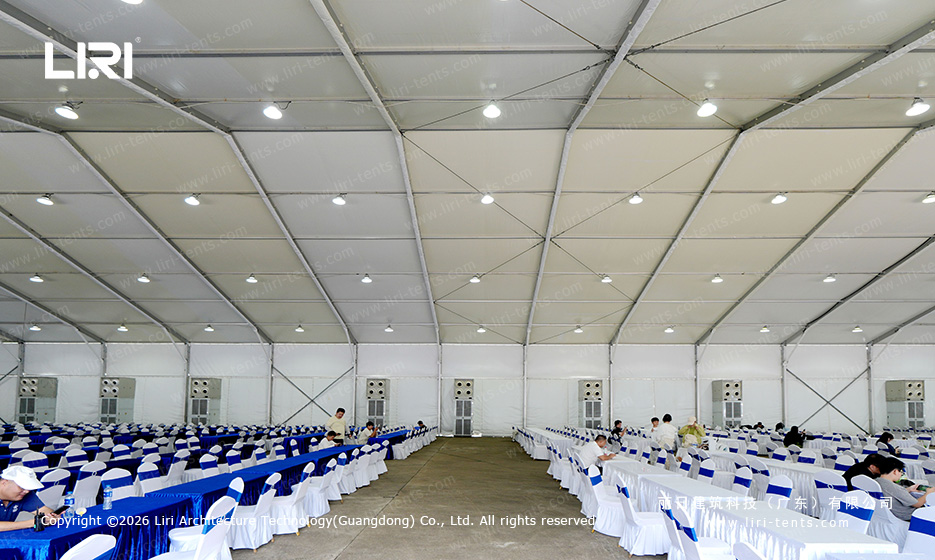
Inside the main lounge, the layout reads as a banquet hall. Long tables dressed in blue cloth run end to end, with white chairs on both sides. The tables seat roughly three hundred guests for a sit-down lunch on race day, and the same layout converts to a stand-up hospitality flow in the evening.
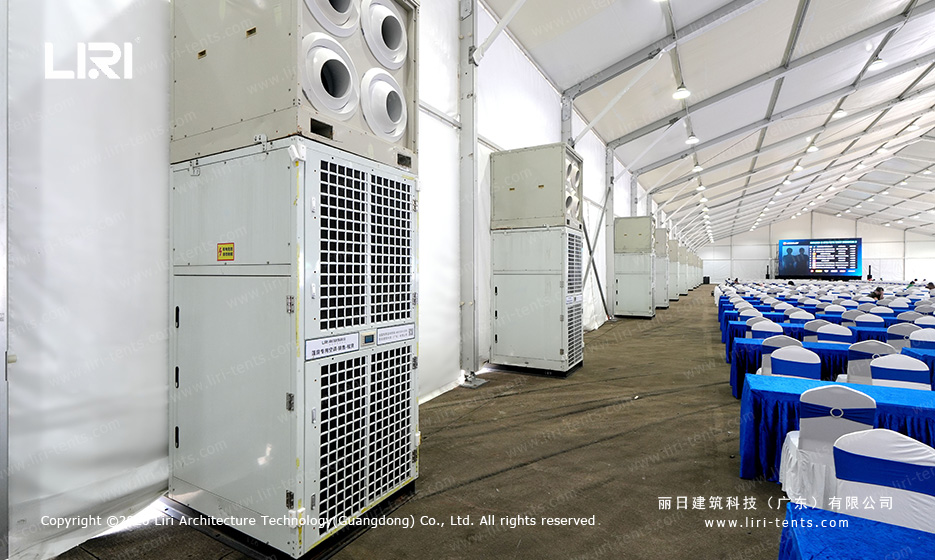
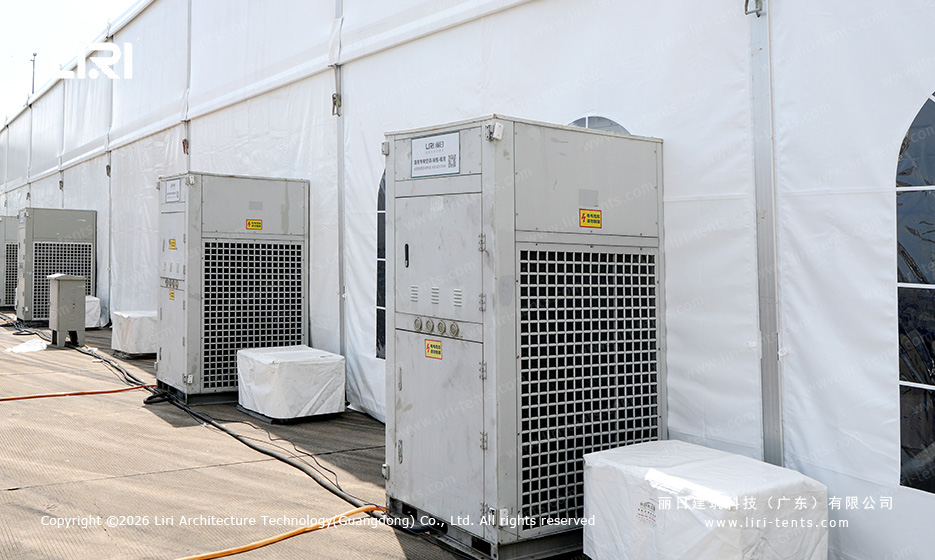
The roof carries the climate load. Two roof-mounted air handlers sit on the ridge beam at each end, and four spot coolers line the side walls. Because a fabric shell leaks more air than a sealed building, the cooling tonnage runs roughly 30 percent higher than a comparable concrete room. 30m sports event tent configuration
A continuous banner rail runs along the upper wall on the long side, holding event title branding and team partner logos. The arched glass windows below the banner rail keep the daylight on the dining tables, so the room reads as bright and open during the lunch service.
When a Modular Race Track Tent Beats a Steel Pit Building for a Three-Stop Series
A modular race track tent works for a touring series when the organizer needs a real hospitality shell for a three-day event on a paved paddock, and the next round is at a different circuit. It also works when the sponsor guest list changes round by round and the team needs to scale the room.
It does not work when the series needs a sealed room for car prep or a permanent media center, or when the event runs across a full season at the same venue. For a weekend pop-up at a touring race, the tent is the lower-cost path. modular clear span event tent systems
Series organizers also ask whether the tent can run at a wet race. It can, because the PVC roof is fully welded and the arched window units are sealed with EPDM gaskets. The HVAC system holds the inside at a steady temperature even at typical summer circuit heat.
Race Track Event Tent FAQs: What Series Organizers Ask Before Signing
Below are the questions series organizers and hospitality managers ask most often before signing for a race track event tent.
How long does it take to install a spectator lounge tent for a race weekend?
On a paved paddock, a 20x50m A-frame runs five to seven days from delivery to operational. Strike takes two days. Plan ten working days around the race, plus a one-day weather buffer.
How many guests can a 20x50m event tent seat for a race day hospitality lunch?
With long banquet tables running end to end, a 20x50m A-frame clears about three hundred seated guests. The same footprint holds five hundred standing for a podium evening or four hundred for a theater briefing.
Can a race track tent run at a wet race without leaking?
Yes. A welded PVC roof and EPDM-sealed arched glass window units hold under heavy rain. The HVAC system keeps running because the intake and exhaust are ducted through gable ends, not through open side walls.
How much does a 20x50m race track hospitality tent cost for a weekend rental?
Short-term rental runs between USD 16,000 and USD 30,000 depending on the spec. Add USD 5,000 to USD 10,000 for install, strike, and transport. HVAC, glass walls, and sponsor banner rails are quoted separately.