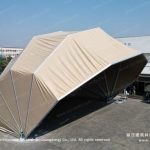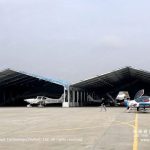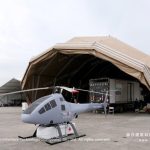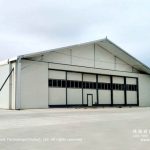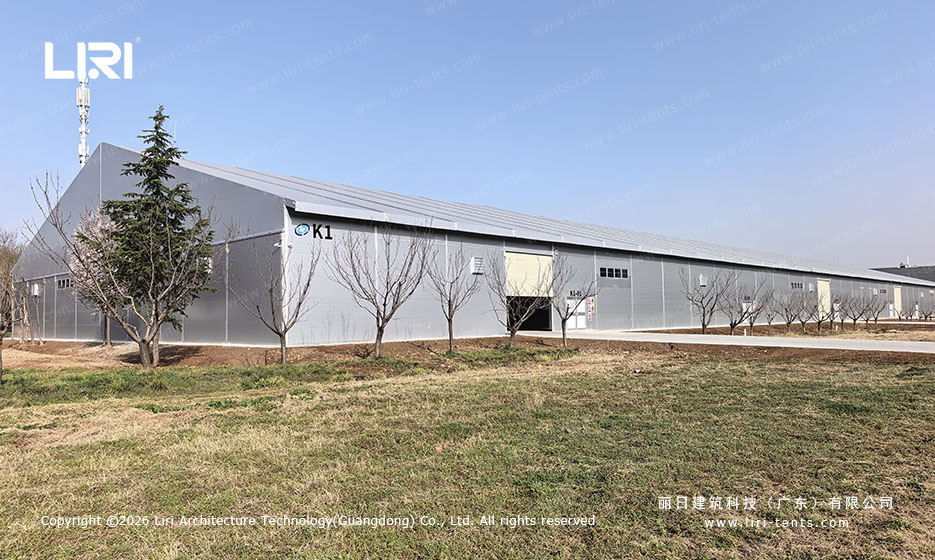
An aviation logistics unit in northern Shaanxi needed a clear span event tent for an airshow display and aircraft event shelter within weeks, not the eighteen months a poured-concrete hangar would have required.
The site sits on a flat hardstand at the edge of an active apron, exposed to crosswinds that funnel through the loess plateau. The answer was a clear span event tent bolted to existing concrete pads and read like a permanent event facility.
Two weeks of planning and twelve days of installation later, K1 hangar was handing aircraft in and out of an 1100 sqm interior with a 5-meter clearance door, running aircraft in an aircraft shelter tent instead of a steel shed.
Why a Tent Hangar, Not a Steel Building
The base already has permanent hangars, but rapid expansion of rotary-wing maintenance had pushed the available space past comfortable scheduling. Steel structures were out: a poured foundation would close the apron for a quarter, the procurement cycle exceeded the maintenance window, and any reconfiguration would mean demolition.
A modular hangar tent structure answered all three. The driver was wind — the site sits in a corridor where spring gusts regularly exceed 60 km/h. The frame uses extruded 6061-T6 aluminum profiles with hot-dip galvanized steel connectors, and the roof is a 900 gsm PVC fabric with PVDF top coat, fire-rated to DIN 4102-B1, engineered for 100 km/h.
Timeline: Survey to First Aircraft in 26 Days
Day one to day three covered the geotechnical survey. Day four to day eight was factory fabrication.
Day nine to day twenty was on-site assembly by a four-person crew plus two local riggers. On day twenty-six, the fire-suppression system was commissioned and the first aircraft rolled in.
Doors, Lighting, and the 5-Meter Clearance
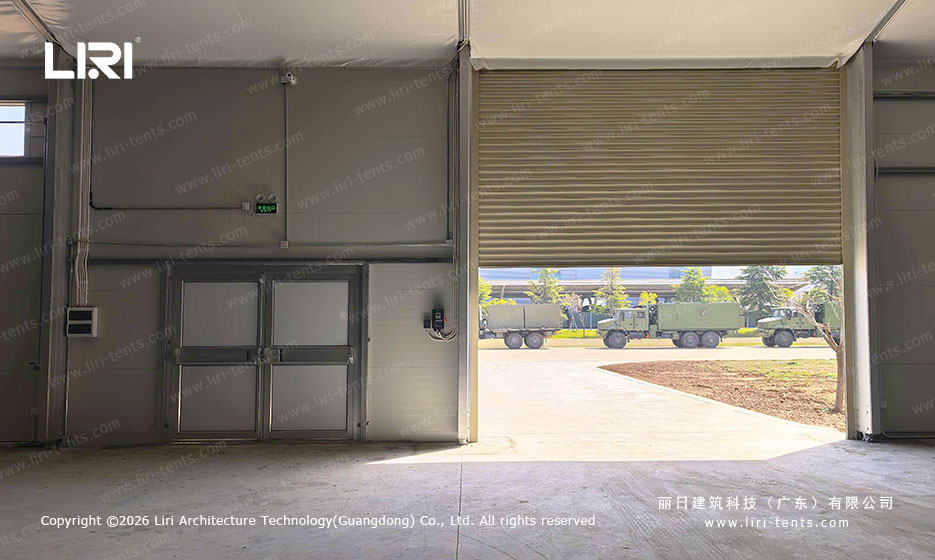
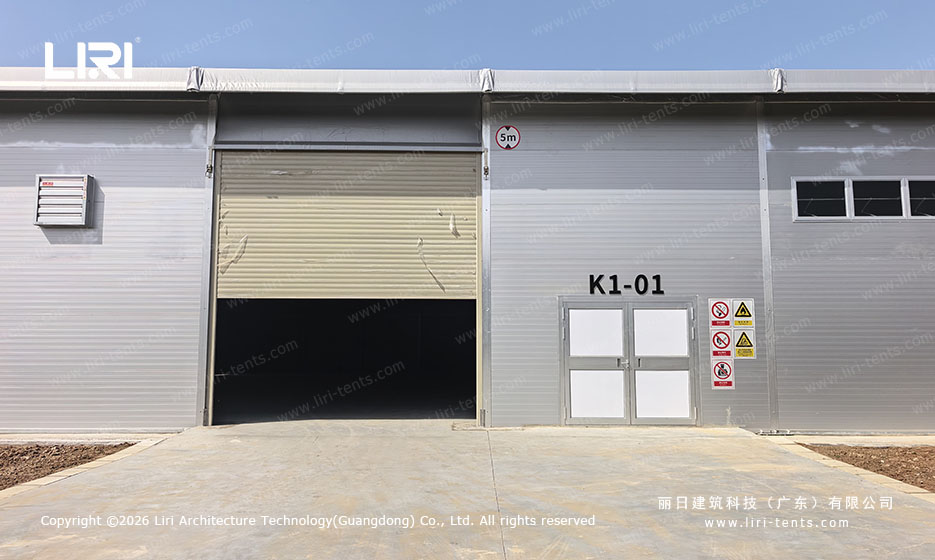
Two motorized roll-up steel doors form the aircraft access. Each door is 5m x 5m, sized for the rotor-wing fleet, with a clearly marked 5m clearance sign. A third personnel door, K1-01, opens off the apron-side wall.
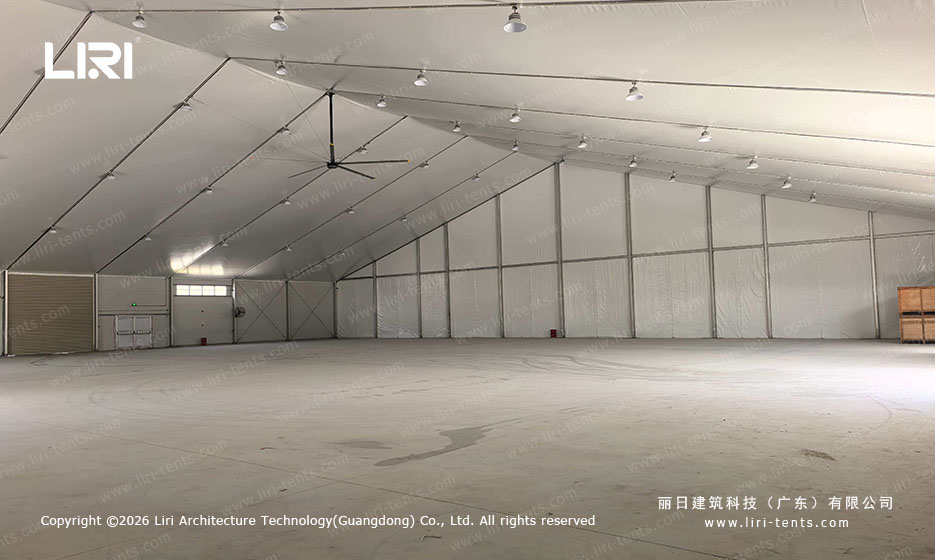
Interior lighting is by high-bay LED fixtures, and the intelligent control scallop hangar team confirmed the photometric layout so fixtures sit between the parking bays. A 100mm insulation layer keeps the interior 8 to 10 degrees cooler than bare skin in direct sun.
Engineering Specs From the Factory Floor
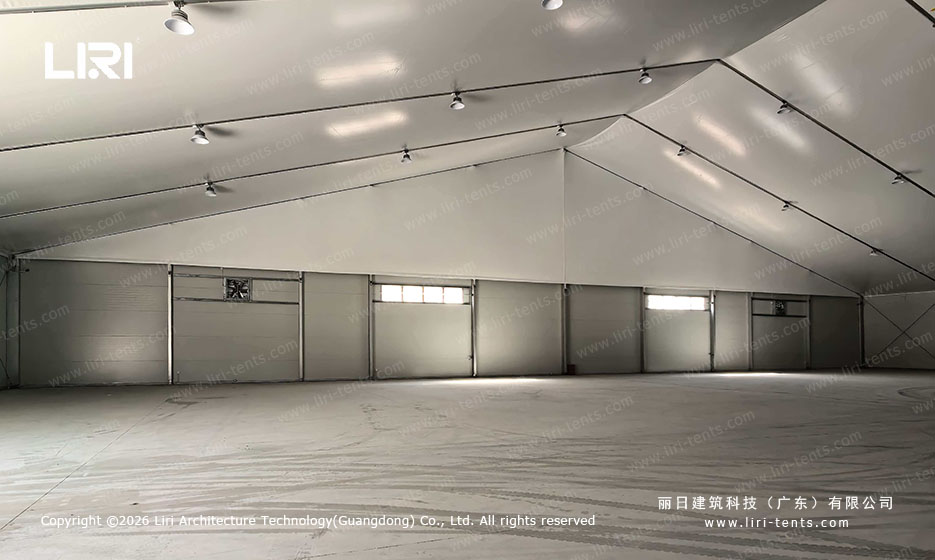
Standard modular spec for the global shipping range:
- Frame: 6061-T6 aluminum alloy, anodized, with hot-dip galvanized steel connectors
- Bay / eave / apex: 5.0 m bay x 11 bays; 7.0 m eave, 9.2 m ridge
- Roof / walls: 900 gsm PVC with PVDF top coat; 650 gsm light grey wall fabric
- Wind / snow: 100 km/h operational, 120 km/h structural; 0.5 kN/sqm
- Temperature: -30 to +70 degrees C
- Certifications: ISO 9001 welding, DIN 4102-B1 fabric, TUV structural report
Operations after handover.
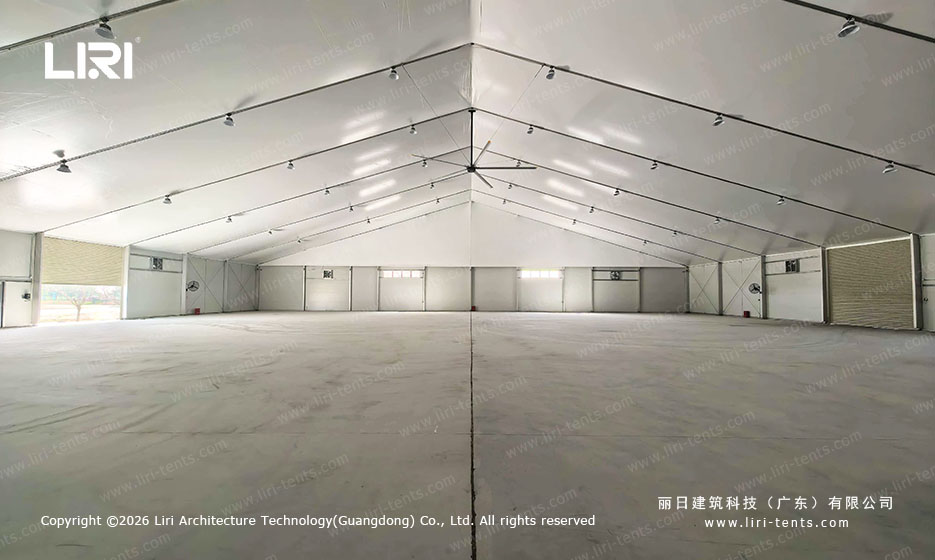
After twelve weeks in service, the operations team reports the building has handled two sandstorms, a -18 to +38 degrees C temperature swing, and roughly 200 aircraft movements without a fabric or frame repair.
The structure’s temporary structure classification meant no permanent-building permit was needed, and the base can re-deploy or resell the hangar to a sister unit if the fleet profile changes.
Winter brought the heaviest load. The heating units ran through a week of -18 degrees C nights with the doors opening every two hours for vehicle movement, and the fabric held its tension across all three bays. The base now tracks door-cycle counts on the motorized roll-up doors, and the only scheduled item on the maintenance board is an annual re-torque of the anchor bolts before the gust season starts.
Buyer Questions From the Maintenance Team
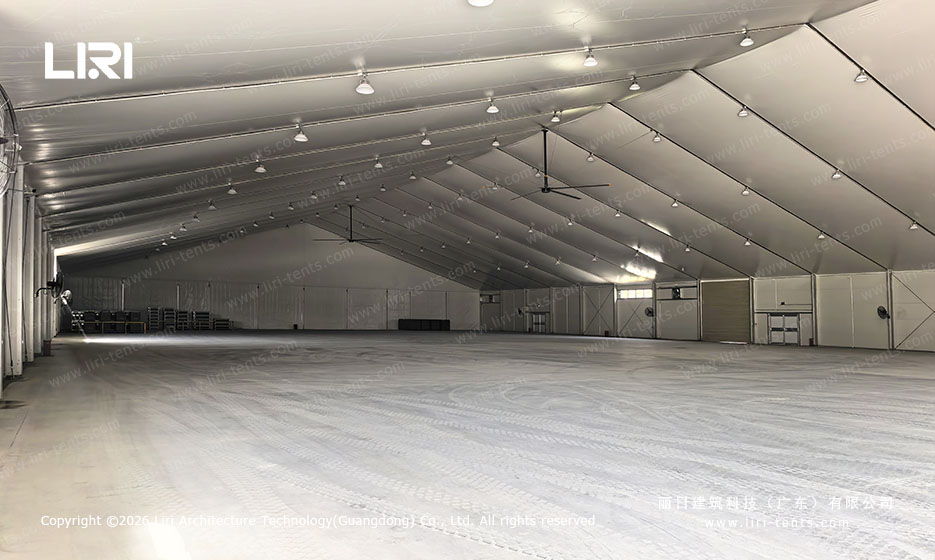
Can a tent hangar really take 100 km/h winds on a flat exposed aircraft apron?
The frame-to-anchor system uses 24 chemical-expansion anchor bolts per bay on a 5-meter grid, and the TUV calculation report shows the structure stays within elastic deflection limits at 100 km/h. Peak gusts at the Xi’an hangar have been logged at 92 km/h with no fabric stretch or anchor movement.
How does the door clearance on this aircraft hangar tent compare to a permanent steel hangar?
The 5m x 5m motorized roll-up door is the same aperture you would specify for a small steel hangar. The motor is rated for 50,000 cycles with a manual chain override, and the door can be swapped for a 6m or 7m version later.
What about heating the aircraft hangar tent in winter for cold-soak maintenance?
The standard PVC fabric has no thermal layer, so the interior sits a few degrees above ambient. The base added two diesel-fired indirect hot-air units, with an insulated office bay for the crew. The same warehouse tent frame can carry insulated sandwich panels on all four walls and a double-layer inflated roof for roughly 30 percent additional cost.
Is the temporary aircraft hangar approved for use on a working military airbase?
The structure ships with a TUV structural report, an ISO 9001 frame-welding certificate, and the fabric carries a DIN 4102-B1 fire-rating test. The base treats it as a temporary structure under expeditionary fabric shelter rules, so no permanent-building permit is required.
What is the realistic service life of an aircraft hangar tent at this airbase?
The aluminum frame is rated for 20+ years in continuous service. The PVC roof carries a 10-year prorated UV warranty, with wall fabric at 8 to 12 years depending on sun exposure. Whole-life cost runs roughly half the equivalent steel hangar on a 10-year view.
For a procurement team comparing this build to a permanent steel hangar, the trade is straightforward: you give up roughly 10 percent of the structural stiffness and you gain a year of installation time, a movable asset, and the option to redeploy without demolition. The Xi’an team has run the building for 12 weeks and is specifying a second one for the south apron — a modular industrial warehouse the base can grow or shrink as the fleet mix changes. Browse related warehouse tent designs for the full range of bay widths and door configurations.
Send the site details, required size and operating season for a tailored specification.