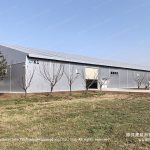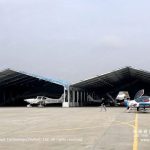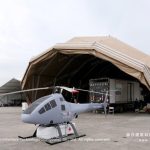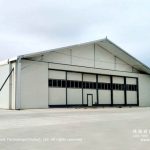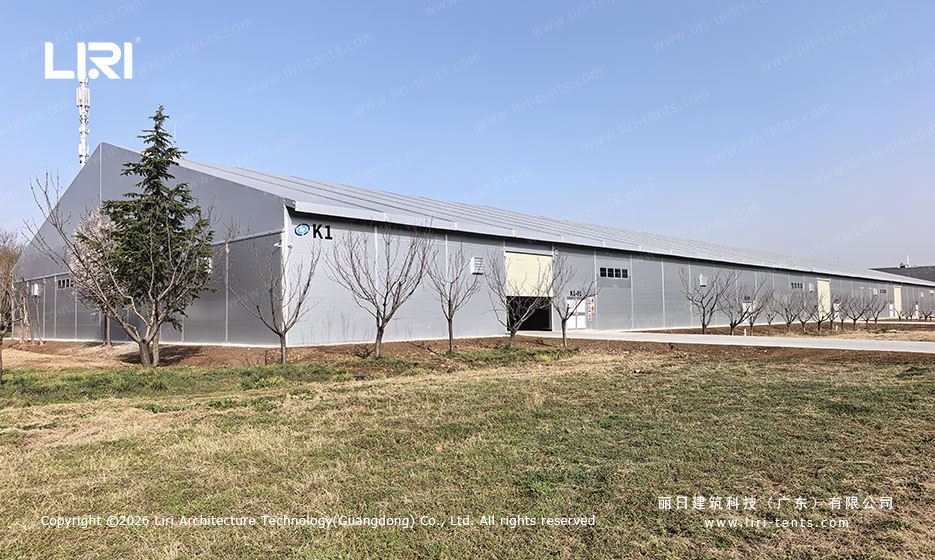
A clear span event tent for aircraft display, airshow event and aviation hall provides rapid, large-volume cover without the cost of a permanent steel building. The aluminum arch structure clears wide spans and assembles or relocates in days, equally at home at an aviation event and an aircraft display.
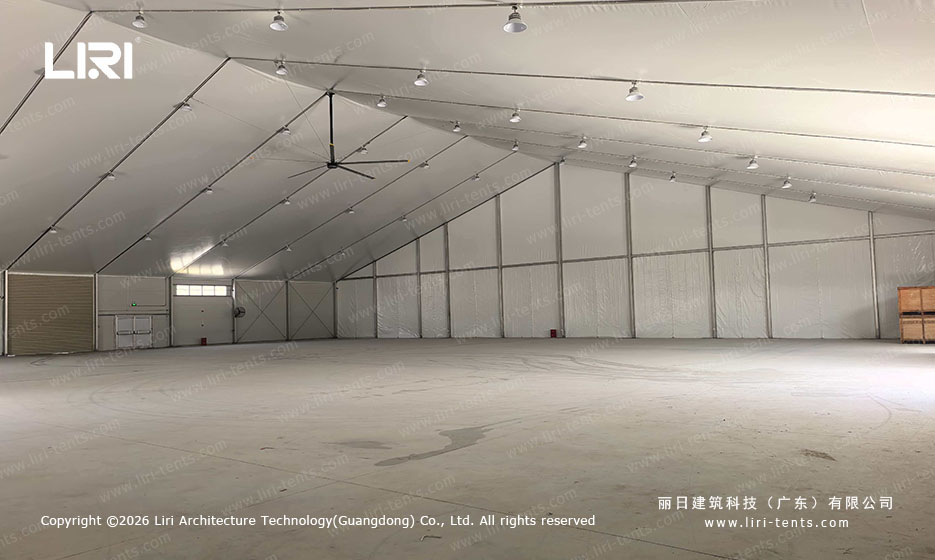
A clear span tent removes interior columns, so the full footprint stays open for wingspan and ground equipment. That open volume is exactly what makes this format suitable for aircraft rather than standard storage shelters.
Structure and Build of a Hangar Tent
A hangar tent is built on a hot-dip galvanized steel frame rated for wind and snow loads at the install site. Bay widths are modular, and lengths extend in fixed increments so the shelter scales from a single narrow-body bay to a wide-span maintenance hall. Frame tubing uses precision aluminum or steel profiles that keep the structure light enough to relocate yet rigid under load.
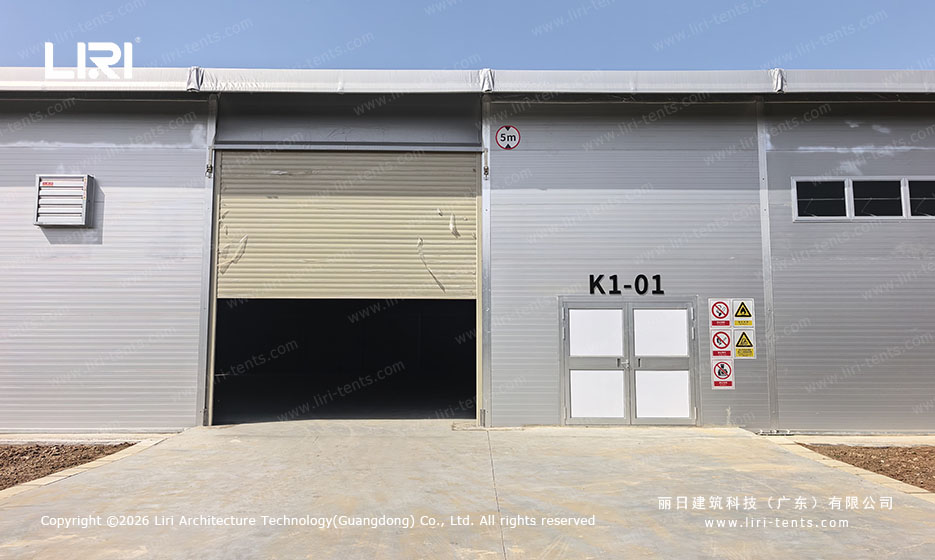
Roof and wall membranes are flame-retardant PVC, tensioned across the frame to shed rain and resist uplift. Ground contact uses base plates with ballast or ground anchors, which means the clear span structure can sit on grass, asphalt, or concrete without poured foundations. Anchoring is verified against a site load assessment before occupation.
Engineering packages are matched to the local climate, with snow loads documented per region and wind ratings confirmed for the exposed site. Bays are certified as temporary structures, which streamlines permitting compared with permanent construction.
Access is handled with personnel doors, roller shutters, and beam-supported hangar doors sized to the airframe. Optional insulation and lining packages turn the bay into a climate-controlled workspace, while ridge ventilation and side curtains manage heat during summer operations.
Where These Tents Work
Beyond aviation, a warehouse tent version serves seasonal inventory, equipment cover, and production overflow where a fixed building is not justified. The same frame logic supports fleet parking, sandblasting enclosures, and paint booths that need controlled indoor conditions outdoors. For maintenance, repair, and overhaul work, a temporary aircraft hangar gives crews a sealed bay that keeps dust and weather off the airframe between shifts.
For event organizers, the format doubles as covered spectator and operations space. A clear span event tent shares the same engineering, so a supplier can shift one inventory between industrial and event work across the year.
Common Questions
What size aircraft fit inside a hangar tent?
Bay widths span from 3 meters up to 100 meters clearspan, with length added in modular bays. That range covers light aircraft through wide-body maintenance halls, sized from a site survey rather than a fixed catalog.
How long does a temporary hangar stay in service?
A temporary structure is engineered for multi-season use, with membranes rated for repeated install and removal. Many operators keep the frame in rotation for years, replacing covers as wear dictates.
Can the hangar be relocated after install?
Because the frame uses ballast or removable anchors instead of foundations, the whole shelter disassembles and moves to a new site. That mobility is why operators treat it as rental-grade capital equipment rather than a one-place build.
Does a hangar tent need a foundation?
No poured foundation is required. The frame rests on ballasted base plates or driven anchors, so site restoration after removal is limited to ground leveling. That is the key difference from a conventional hangar build.
Operations that need covered aircraft space without a building program should review our large outdoor exhibition tents and modular exhibition tent solutions to see the same engineering applied across formats. A clear span hangar tent turns open ground into usable hangar floor in days, not quarters.
Technical Specifications
- Frame: 6061-T6 aluminum alloy, 3–4mm wall thickness, 20–30 year lifespan
- Roof & walls: 850gsm double PVC-coated polyester — 100% waterproof, UV & tear resistant, self-cleaning
- Fire rating: flame-retardant to DIN4102 B1 / M2 / CFM
- Connectors: hot-dip galvanized steel
- Wind load: up to 100 km/h (with proper anchoring)
- Snow load: 75 kg/sqm
- Clear-span width: 3–60m, no interior poles or beams (100% usable space)
- Bay distance: 3m / 5m, extendable in modular sections
- Certifications: CE, TÜV, ISO9001, SGS
- Options: glass / ABS / transparent walls, glass doors, flooring, lining, air conditioning, lighting
Tent Size & Capacity Guide
Use this quick reference to match guest numbers to a recommended clear-span size (banquet/seated layouts; theatre or standing fits more):
| Guests | Recommended Size (m) | Imperial (ft) | Floor Area |
|---|---|---|---|
| 100 | 10m × 15m | 33ft × 49ft | 150 m² |
| 150 | 10m × 20m | 33ft × 66ft | 200 m² |
| 200 | 10m × 25m | 33ft × 82ft | 250 m² |
| 300 | 15m × 25m | 49ft × 82ft | 375 m² |
| 500 | 20m × 30m | 66ft × 98ft | 600 m² |
| 800 | 20m × 40m | 66ft × 131ft | 800 m² |
| 1000 | 25m × 40m | 82ft × 131ft | 1000 m² |
| 2000 | 30m × 60m | 98ft × 197ft | 1800 m² |
Frequently Asked Questions
What sizes are available for this clear-span tent?
This clear-span tent is built as a clear-span structure available from 3m to 60m wide and extendable in modular bays to any length, so it can be tailored to your exact guest count and site.
What materials is the tent made of?
A 6061-T6 aluminum alloy frame with an 850gsm double PVC-coated cover — 100% waterproof, flame-retardant to DIN4102 B1, wind-rated to 100 km/h and built to last 20+ years.
What are the MOQ, lead time and shipping for this clear-span tent?
Production typically takes 3–6 weeks depending on size and options. We ship worldwide FOB by container, support flexible MOQ, and provide installation drawings and on-site guidance. Contact us for a quote.
Send the site details, required size and operating season for a tailored specification.