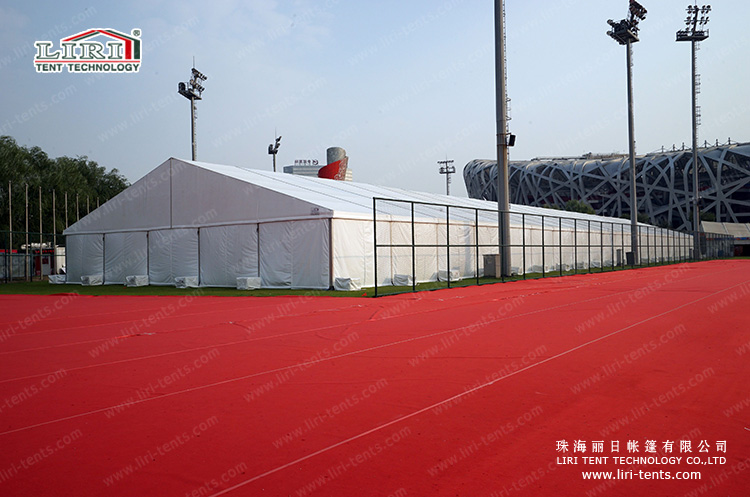
25×60m Clear Span Capacity
A 25×60m clear span tent delivers 1,500 square metres of column-free floor space, accommodating over 1,500 seated guests or a full competition arena without internal obstructions. Event planners typically use the 25×40m layout for 1,000 attendees and step up to 25×60m when projections exceed that number. Sourcing a clear span tent of this scale means verifying dimensions against venue layout, access routes, and local permit requirements.
Structural Engineering


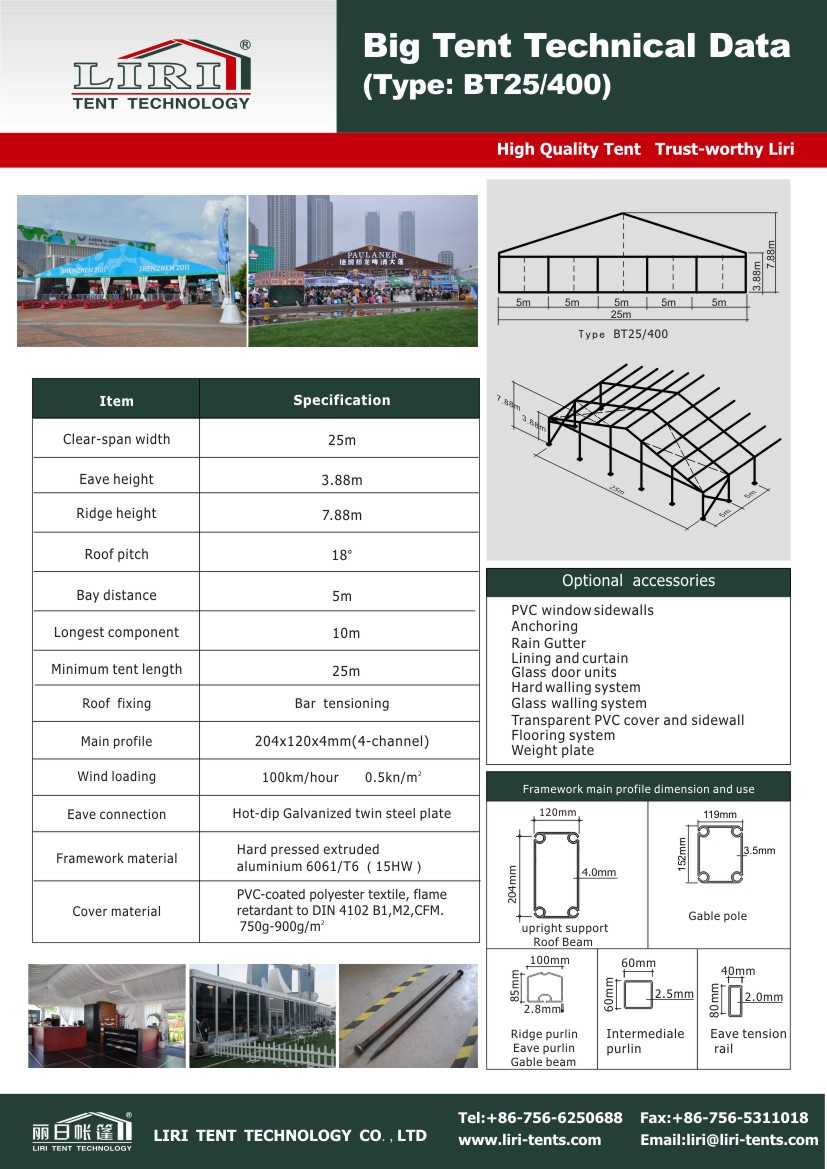

The frame uses a main profile of 204×120×4mm aluminum alloy with independent US structural certification. Wind load rating reaches 100 km/h when anchored to specification. Wall options include glass systems, ABS hard panels, and transparent PVC sidewalls. A event tent of this size often combines glass at the entrance for a premium welcome area, ABS panels along service corridors, and transparent PVC on spectator-facing sides.
Versatile Event Applications
Beyond equestrian competitions, rental operators stock this size for wedding receptions, music festivals, trade exhibitions, and corporate galas. When acquiring a large event tent, buyers should confirm frame certification, wind ratings, and accessory compatibility with flooring, climate control, and lighting rigs. Many sports event tents in this category serve double duty — competition venue by day, gala dinner by night.
Browse our clear span tents selection to compare dimensions and configurations. An experienced crew completes a 25×60m installation in two to four days depending on wall systems and interior fit-out. For most temporary event applications, the 25m clear span represents a practical balance of capacity, engineering, and logistics.
Quick Reference
Q: How many people fit in a 25×60m tent?
A. Over 1,500 for theatre-style seating, or roughly 1,000 for banquet layout with dance floor and stage. Exact capacity depends on furniture arrangement and fire codes.
Q: What wind rating applies?
A. The 204×120×4mm aluminum system is certified for 100 km/h wind loads. Confirm ratings for your specific region and anchoring method.
Q: Which wall systems are available?
A. Glass walls for premium appearance, transparent PVC for visibility with wind protection, and ABS hard walls for thermal insulation in climate-controlled areas.
Q: What is the installation timeline?
A. Two to four days with an experienced crew, varying by wall system selection, flooring, and interior fit-out requirements.
Technical Specifications
- ●Frame: 6061-T6 aluminum alloy, 3–4mm wall thickness, 20–30 year lifespan
- ●Roof & walls: 850gsm double PVC-coated polyester — 100% waterproof, UV & tear resistant, self-cleaning
- ●Fire rating: flame-retardant to DIN4102 B1 / M2 / CFM
- ●Connectors: hot-dip galvanized steel
- ●Wind load: up to 100 km/h (with proper anchoring)
- ●Snow load: 75 kg/sqm
- ●Clear-span width: 3–60m, no interior poles or beams (100% usable space)
- ●Bay distance: 3m / 5m, extendable in modular sections
- ●Certifications: CE, TÜV, ISO9001, SGS
- ●Options: glass / ABS / transparent walls, glass doors, flooring, lining, air conditioning, lighting
Tent Size & Capacity Guide
Use this quick reference to match guest numbers to a recommended clear-span size (banquet/seated layouts; theatre or standing fits more):
Frequently Asked Questions
What is the clear-span width of the 25m × 60m event tent?
The 25m × 60m event tent is a full clear-span structure — no interior poles or beams, so 100% of the 25m × 60m footprint is usable. Clear spans are available from 3m up to 60m and can be extended in modular bays to any length.
What materials is the tent made of?
A 6061-T6 aluminum alloy frame with an 850gsm double PVC-coated cover — 100% waterproof, flame-retardant to DIN4102 B1, wind-rated to 100 km/h and built to last 20+ years.
What are the MOQ, lead time and shipping for this event tent?
Production typically takes 3–6 weeks depending on size and options. We ship worldwide FOB by container, support flexible MOQ, and provide installation drawings and on-site guidance. Contact us for a quote.
Send the site details, required size and operating season for a tailored specification.
{“@context”: “https://schema.org”, “@type”: “FAQPage”, “mainEntity”: [{“@type”: “Question”, “name”: “What is the clear-span width of the 25m × 60m event tent?”, “acceptedAnswer”: {“@type”: “Answer”, “text”: “The 25m × 60m event tent is a full clear-span structure — no interior poles or beams, so 100% of the 25m × 60m footprint is usable. Clear spans are available from 3m up to 60m and can be extended in modular bays to any length.”}}, {“@type”: “Question”, “name”: “What materials is the tent made of?”, “acceptedAnswer”: {“@type”: “Answer”, “text”: “A 6061-T6 aluminum alloy frame with an 850gsm double PVC-coated cover — 100% waterproof, flame-retardant to DIN4102 B1, wind-rated to 100 km/h and built to last 20+ years.”}}, {“@type”: “Question”, “name”: “What are the MOQ, lead time and shipping for this event tent?”, “acceptedAnswer”: {“@type”: “Answer”, “text”: “Production typically takes 3–6 weeks depending on size and options. We ship worldwide FOB by container, support flexible MOQ, and provide installation drawings and on-site guidance. Contact us for a quote.”}}]}
Related Projects
Tell us your venue size, surface, and timeline — we return a stamped layout, ballast specification, and a quote.