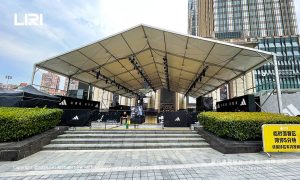
Walk into a large exhibition or a weekend sports meeting and you will often see a row of white tents, not one enormous one. That layout is a choice, and it shapes how the whole day feels. One big tent keeps everyone under one roof, while a group of smaller tents gives each part of the event its own space.
This guide explains why organisers pick one or the other and what a group of tents needs to work well. Read it before you compare quotes, so you can describe your own day clearly.
What several tents look like on a real site
When people say a big event uses several tents, they mean separate structures standing next to each other. Each one has its own frame, its own roof and its own walls. They may share a floor and a covered walkway, but none of them holds up another. You can see this clearly at outdoor sports days, where a line of tents runs along the side of a court.
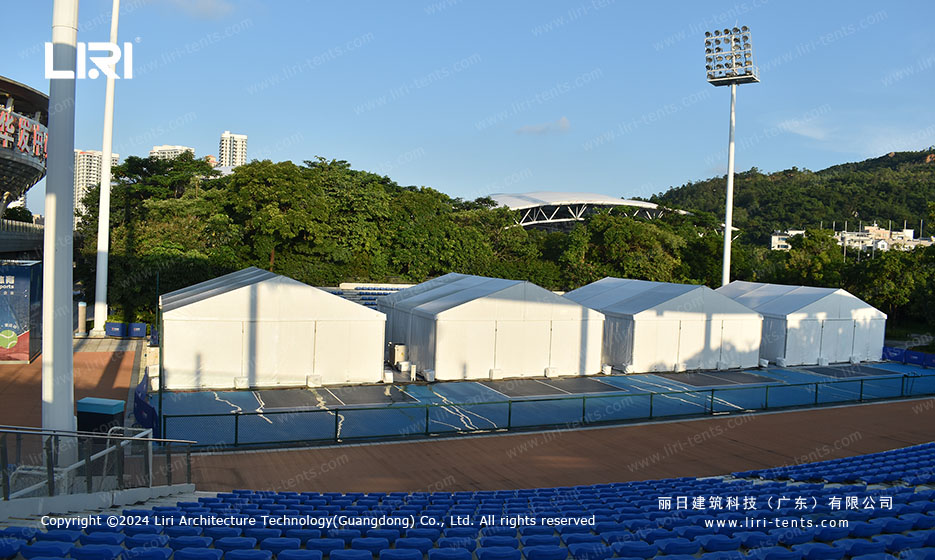
The word for the wide, open kind is a clear span tent. A clear span frame carries the roof on its outer walls, so there are no poles inside the room. That gives you one flat, open floor.
Smaller pointed tents are often called pagodas. They suit a welcome desk, a ticket booth or a quiet corner rather than a whole exhibition hall.
Both types can appear on the same site. A large clear span hall might hold the main display, while three pagodas near the gate handle tickets, information and first aid. The point of using several structures is that each one can do a different job without getting in the way of the others. Guides to outdoor exhibition structures describe the same idea for trade shows.
Why one event often needs different kinds of space
Think about what actually happens during a public day. Visitors arrive, queue, show a ticket, then move into the main area. Some want food, some want to sit down, and some need to find a specific stand.
Staff need a place to store boxes and take a break. None of these activities wants the same amount of light, noise or space.
A food festival is a simple example. Cooking smells, queueing and loud music belong near each other, but not beside a quiet seating area. Putting the food stalls in one tent and the seating in another keeps both comfortable.
A trade show works the same way. Registration, the display hall, a meeting corner and a cloakroom all run more smoothly when they are not competing for the same floor.

Sports events add another reason. Athletes need a warm up space and a place to wait before a match. Officials need a desk, and spectators need a route that does not cross the field of play.
Separate tents let an organiser give each group its own entrance. That is much easier than trying to draw lines on one big floor and hoping people respect them.
There is a practical side too. If one part of the programme ends early, that tent can close while the rest of the site stays open. A single hall has to keep its lights, heating and staff running until the last visitor leaves. For a long day with an uneven crowd, smaller spaces can be simpler to manage.
What one large tent does better
None of this means a single big tent is the wrong answer. Some events really do work better under one roof. A seated dinner, an awards ceremony or a basketball tournament wants an uninterrupted view across the whole room. Guests should be able to see the stage from the back, and players need a floor with nothing in the middle.
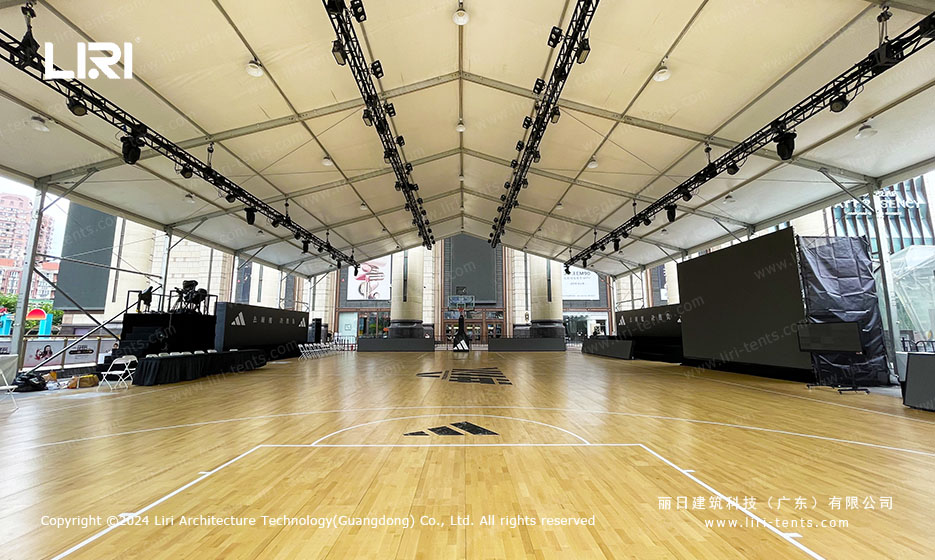
A clear span hall is built for exactly that. Because the roof sits on the outer frame, you can place a stage, a court or long rows of tables anywhere you like. You also get one set of doors to supervise and one space to light. For a first time buyer, that is often the simplest layout to picture and to explain to everyone involved.
Weather is part of the decision as well. Moving between separate tents means a few steps outside, however short. In heavy rain or strong midday sun, guests notice those gaps.
One large hall keeps the whole route covered. If your event runs through a wet season, or if many guests are elderly or arrive with pushchairs, fewer outdoor crossings can matter more than flexible zoning.
Cost is harder to generalise, so it is worth asking for both layouts before you decide. Several small structures may need more doors, more cabling and more covered links. A single wide hall may need a larger clear area of ground. The cheaper option depends on your site and your programme, not on a rule of thumb.
The parts people forget when tents are separated
The gap between two tents is the part most first time buyers overlook. On a drawing, the space looks empty and harmless. On the day, that is where people hesitate, queue in the rain or turn the wrong way. A covered walkway solves most of it, because it keeps the route dry and makes the direction obvious.
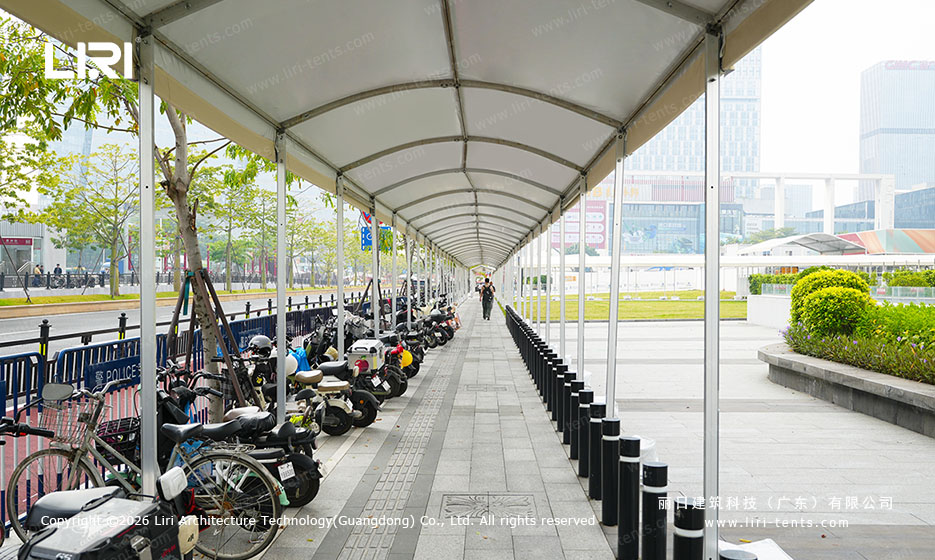
Floor level matters just as much. If one tent sits on a raised deck and the next one sits on grass, guests meet a step in the dark. Ask whether the whole route can be one even surface, and where any ramp or handrail would go. Simple signs at each junction help too, especially when two tents look alike from the outside.
Lighting deserves a thought as well. A bright hall followed by a dim passage feels unwelcoming, even when the passage is safe. Matching the light along the route makes a group of tents read as one venue. The same goes for the entrance: visitors should understand where to arrive before they reach the first door.
You can see how much these small details matter in our guide to how visitors move through a hall. The same idea applies outside it. People follow the clearest path, not the one on the plan. If you want them to visit the far tent, make that walk obvious and comfortable.
Questions to settle before you order
Start with the shape of your site. A long narrow plot may suit three tents in a row, while a square field can take one wide hall. Trees, steps, parked vehicles and existing buildings all decide where a roof can go. A photograph and a rough measurement are enough to begin the conversation.
Next, write down what happens during the day and how many people take part in each part. A morning registration rush needs a different space from an evening dinner. If two activities need quiet at the same time, they probably want separate tents. If everyone needs to see the same stage, one hall is likely the better fit.
Think about the season and about later use. A structure bought for one weekend may be hired out again next year, and modular exhibition tent systems can grow with a changing programme. Ask how the tents join, how they are taken down, and where they are stored between events. These are ordinary questions, and a supplier should be able to answer them in plain words.
Finally, ask to see the whole layout, including the smaller tents. Check the walk between the entrance and the main hall, where the food goes, and what guests see when they arrive. If the plan works on a busy afternoon with a little rain, it will work on a quiet morning too.
A group of tents is not a compromise. It is a way to give each part of an event the space it needs. One large hall is still the right choice when a shared view and one continuous floor matter most. Decide by walking through your own day from the gate to the last tent, and the answer usually becomes clear.
If you are weighing the two options, send us your site plan and dates and we can talk through which layout fits. A short description of the event is enough to start.