Catering tents for sale give food businesses a movable space that works where a fixed kitchen cannot. Whether you run a hotel banquet, a festival food court, or on site dining, the right structure keeps service running through weather and crowd peaks.
What a catering tent needs to do
A catering tent does more than shelter guests. It must support a working kitchen, a serving line, and a dining area under one roof.
Ventilation and clear height matter once stoves and ovens run. A catering tent for outdoor gatherings should leave room for extractor fans and let staff move between stations without a bottleneck.
Rain, wind, and sun change how food is stored and served, so the cover and sidewalls should match the season.
Frame and roof choices that fit a kitchen
Clear span aluminium frames are the common base because they leave the floor open, with no centre pole to plan around.
Polygon and pagoda shapes suit tight sites and service entry points. A polygon tent for outdoor catering packs a round footprint into corners a rectangle would waste, while a small pagoda marks the welcome or buffet front.
Roof fabric should be PVC with a documented fire rating. The qualities of a good catering tent start with fabric and frame certification, because inspectors check these before service is approved.
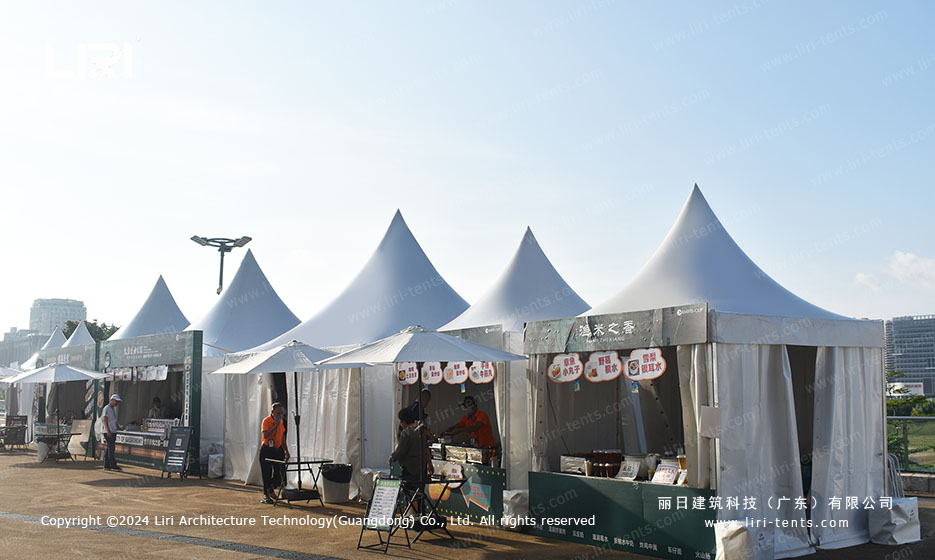
Layout, floors and climate for food service
Split the footprint into three zones: preparation, serving, and dining. Separation shortens staff paths and supports basic hygiene.
Ground choice follows use. Grass works for short events, but a raised hard floor stays clean and level for trolleys and hot boxes. A clear span tent for restaurants pairs well with modular flooring for a semi permanent dining room.
Heat builds fast with cooking inside. Portable air conditioning or ridge ventilation keeps the room safe and comfortable through summer service.
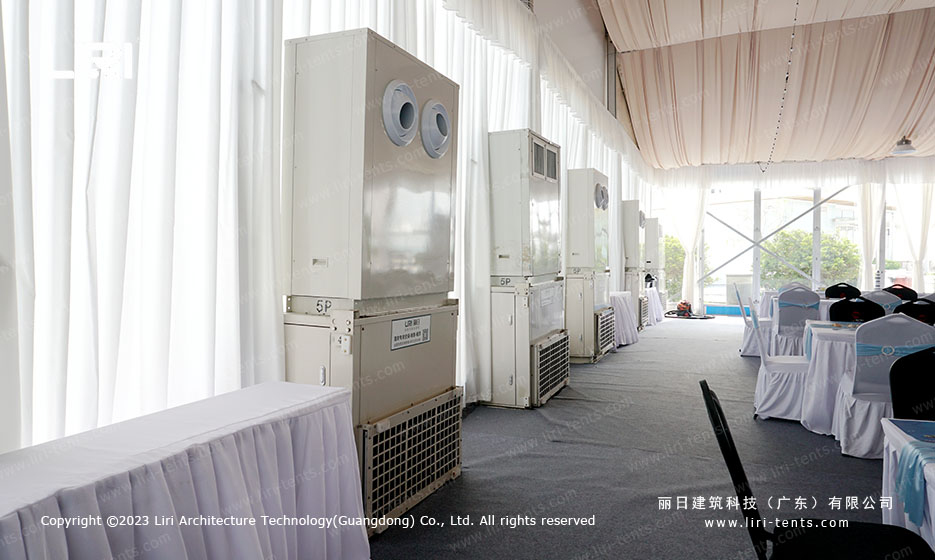
Sizing a catering tent to guest numbers
Plan roughly 1.0 to 1.5 square metres per seated guest when dining and service share the tent. A 20×40 metre clear span handles several hundred covers with kitchen space behind a divider.
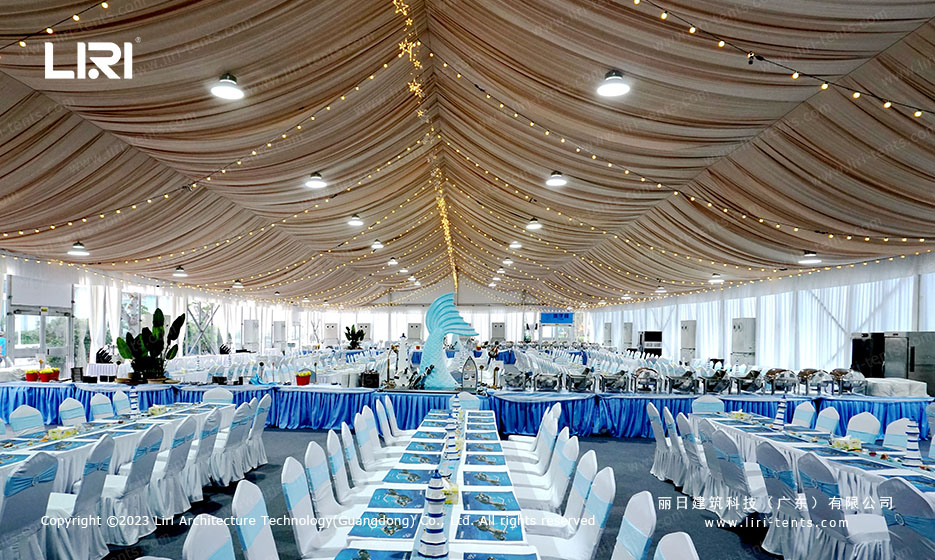
For banquet style seating, a restaurant tent banquet hall layout shows how 500 seats fit when aisles and the service lane are drawn before the frames arrive.
Oversize by one zone rather than squeeze seating, since a blocked serving line slows the whole event.
Frequently Asked Questions
What does a catering tent typically cost?
Price tracks size, frame grade, and added flooring or climate gear. A basic clear span starts in the low hundreds of US dollars per square metre and rises with glass walls, insulation, and HVAC. Compare offers on like for like specs.
Do I need a permit for a temporary catering tent?
Most cities require a temporary structure permit past a size threshold, often around 60 square metres, plus fire and food hygiene sign off. Rules differ by location, so check with the local authority before booking the site.
How long does delivery and installation take?
Standard sizes from stock usually ship within two to four weeks. Custom spans, printed roofs, or climate packages add lead time. Site work like flooring and power needs booking so the build finishes before the first service.
Can a catering tent run through winter or year round?
Yes, with insulated walls, a solid floor, and heating. Many operators run clear span structures as seasonal restaurants. Long term use needs a maintenance plan for fabric and frame, plus a permit that covers the full occupation period.