
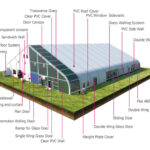


Aluminum frame warehouse tents provide semi-permanent storage solutions engineered to International Building Code standards. With span widths from 5 m to 30 m and wind load ratings of 120 km/h on enhanced models, these structures suit operations ranging from small inventory overflow to full-scale distribution centers.
Structural Features

The backbone is a four-channel aluminum extrusion frame with galvanized steel connectors. This pairing delivers structural strength while keeping the assembly lighter than all-steel alternatives.
–Four-channel aluminium frame
–Galvanized steel connection pieces
–Aluminum sandwich panel walling choices
–Inflatable roof system available
–Manual/Auto rolling doors
–Heightened and widened entrance available
–Enhanced model with windload of 120km/h

For cold-climate operations, the inflatable thermal roof and sandwich panel walling convert a standard warehouse tent into a fully insulated facility usable year-round.
Optional Accessories
–Wall: Sandwich Panel Wall, Steel Sheet Wall
–Door: Man Door, Manual / Auto Rolling Door
–Roof Cover: PVC Roof Cover, Inflatable Thermal Insulation Roof
–Others: Weight Plate, Sliding Window, Air-conditioner
A clear span tent design means the column-free interior accommodates forklifts and racking without obstruction.
The detailed size of the WSEBT series,
| Model No. | Span Width | Length | Eave Height | Ridge Height | Bay Distance | Main Profile |
| WSEBT10m/520 | 10m | unlimited | 5.2m | 6.8m | 5m | 256x121x5mm |
| WSEBT15m/520 | 15m | unlimited | 5.2m | 7.6m | 5m | 256x121x5mm |
| WSEBT20m/520 | 20m | unlimited | 5.2m | 8.4m | 5m | 256x121x5mm |
A temporary structure like this deploys in weeks, not months. Modular bay extensions let the footprint grow with storage demand. See our sandwich wall warehouse tents for insulated builds, or the 30-meter warehouse tent for extra headroom on larger sites.
Frequently Asked Questions
How long does installation take?
A crew of four can assemble a 10 m by 30 m unit in three to five days, depending on site prep and accessory work.
Can these tents handle heavy snow?
Yes. Enhanced models carry region-specific snow load ratings and the roof profile sheds accumulation reliably.
Are they suitable for long-term use?
Semi-permanent applications are a core use case. With sandwich panels and proper anchoring, these structures serve multi-year warehousing across industries from logistics to manufacturing.
What foundation is needed?
Weight plates on level ground suffice for most sites. Concrete footings or ground anchors are options for permanent installations or high-wind zones.
Technical Specifications
- Frame: 6061-T6 aluminum alloy, 3–4mm wall thickness, 20–30 year lifespan
- Roof & walls: 850gsm double PVC-coated polyester — 100% waterproof, UV & tear resistant, self-cleaning
- Fire rating: flame-retardant to DIN4102 B1 / M2 / CFM
- Connectors: hot-dip galvanized steel
- Wind load: up to 100 km/h (with proper anchoring)
- Snow load: 75 kg/sqm
- Clear-span width: 3–60m, no interior poles or beams (100% usable space)
- Bay distance: 3m / 5m, extendable in modular sections
- Certifications: CE, TÜV, ISO9001, SGS
- Options: glass / ABS / transparent walls, glass doors, flooring, lining, air conditioning, lighting
Tent Size & Capacity Guide
Use this quick reference to match guest numbers to a recommended clear-span size (banquet/seated layouts; theatre or standing fits more):
| Guests | Recommended Size (m) | Imperial (ft) | Floor Area |
|---|---|---|---|
| 100 | 10m × 15m | 33ft × 49ft | 150 m² |
| 150 | 10m × 20m | 33ft × 66ft | 200 m² |
| 200 | 10m × 25m | 33ft × 82ft | 250 m² |
| 300 | 15m × 25m | 49ft × 82ft | 375 m² |
| 500 | 20m × 30m | 66ft × 98ft | 600 m² |
| 800 | 20m × 40m | 66ft × 131ft | 800 m² |
| 1000 | 25m × 40m | 82ft × 131ft | 1000 m² |
| 2000 | 30m × 60m | 98ft × 197ft | 1800 m² |