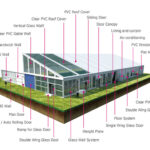

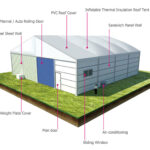

When warehouse space runs tight and building a permanent structure isn’t practical, a sandwich-wall warehouse tent delivers a fast, cost-effective alternative. Liri Tent supplies these temporary warehouse event structures to logistics operators, manufacturers, and event organizers in over 80 countries.
Why Sandwich Walls Make the Difference
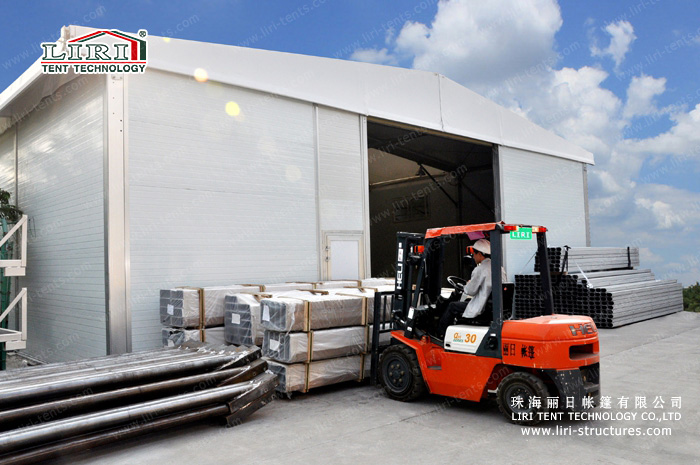
Standard PVC sidewalls work for short-term jobs, but operations that need thermal insulation, noise reduction, or higher security benefit from sandwich panel walls. These double-layer panels with a rigid foam core maintain stable indoor temperatures in hot and cold climates alike, reduce condensation in humid environments, and add structural rigidity that fabric-only walls cannot match.
For cold storage, temperature-sensitive inventory, or workshop environments, the payoff is measurable. A sandwich-wall warehouse tent keeps heat in during winter and blocks solar gain in summer, cutting energy costs if you run climate control inside.
Built for Real-World Demands

Liri warehouse tents are engineered to International Building Code standards using German-designed heavy duty engineered marquee frames. Key specs:
- ●Wind load: 80 km/h minimum, upgradeable for typhoon-prone regions
- ●Clear span: 3 m to 60 m width, unlimited length with no internal columns
- ●Foundation: No permanent concrete required, works on asphalt, compacted gravel, or grass
- ●Modular design: Add or remove bays as storage needs change
The modular approach means a 300 sqm facility today can grow to 1,000 sqm next season without tearing anything down. For companies sourcing industrial and event tents wholesale, this flexibility means one supplier handles expansions without new engineering.
How Clients Use These Structures
Common deployments include overflow inventory storage, seasonal stock surges, e-commerce fulfillment centers, equipment housing, and temporary production lines. As a industrial warehouse tent, the frame carries the same structural engineering as permanent buildings but goes up in weeks instead of months.
Compared to conventional steel construction, a clear span tent avoids land-use permitting delays in many jurisdictions, costs less per square meter, and relocates when the lease ends.
Operations that rely on modular structure event tents for storage appreciate that the industrial tent frame bolts together, no welding, no curing time, no heavy equipment.
When weatherproof outdoor marquee supplier reliability matters, Liri handles design, fabrication, logistics, and installation guidance as a single point of contact. For a deeper look at manufacturing quality, see the Liri warehouse tent manufacturer profile. For detailed material specs on the sandwich panel wall system, check the sandwich panel warehouse tent specifications.
FAQ
How fast can a sandwich-wall warehouse tent go up?
Most standard units up to 20 m wide install in 3 to 7 days with a small crew. No cranes or heavy machinery required.
Can the sandwich panels be reused if I relocate?
Yes. All components including aluminum frame, sandwich panels, and roof membrane are bolted, not welded. Disassemble, transport, and reinstall at the new site.
What is the expected service life?
With basic maintenance, 10 to 15 years. The aluminum frame lasts longer; PVC roof covers typically need replacement around year 8 to 10.
Does engineering meet local wind codes?
Standard design handles 80 km/h. Custom engineering available for 120 km/h zones and above. Liri provides wind-load calculation sheets for building permit applications.
For technical specifications and a quote, contact tent67@liri-tents.com or WhatsApp +86-18818651021.
Technical Specifications
- ●Frame: 6061-T6 aluminum alloy, 3–4mm wall thickness, 20–30 year lifespan
- ●Roof & walls: 850gsm double PVC-coated polyester — 100% waterproof, UV & tear resistant, self-cleaning
- ●Fire rating: flame-retardant to DIN4102 B1 / M2 / CFM
- ●Connectors: hot-dip galvanized steel
- ●Wind load: up to 100 km/h (with proper anchoring)
- ●Snow load: 75 kg/sqm
- ●Clear-span width: 3–60m, no interior poles or beams (100% usable space)
- ●Bay distance: 3m / 5m, extendable in modular sections
- ●Certifications: CE, TÜV, ISO9001, SGS
- ●Options: glass / ABS / transparent walls, glass doors, flooring, lining, air conditioning, lighting
Tent Size & Capacity Guide
Use this quick reference to match guest numbers to a recommended clear-span size (banquet/seated layouts; theatre or standing fits more):
Frequently Asked Questions
What sizes are available for this warehouse?
This warehouse is built as a clear-span structure available from 3m to 60m wide and extendable in modular bays to any length, so it can be tailored to your exact guest count and site.
Can this structure be used as a semi-permanent building?
Yes. With a 6061-T6 aluminum frame and 850gsm PVC cover it works as a temporary or semi-permanent warehouse for years, and can be insulated and fitted with roller/sliding doors.
What are the MOQ, lead time and shipping for this warehouse?
Production typically takes 3–6 weeks depending on size and options. We ship worldwide FOB by container, support flexible MOQ, and provide installation drawings and on-site guidance. Contact us for a quote.
Send the site details, required size and operating season for a tailored specification.
Related Projects
Tell us your venue size, surface, and timeline — we return a stamped layout, ballast specification, and a quote.