

In the field of double-decker innovation, Liri Tent keeps moving and recently we design a second level that can be freely erected in each of our event tents. But in addition, a complete upper story can also be erected inside the two-story type of tent construction. Suitable for use as a balcony or as a stand-alone gallery, according to individual wishes.
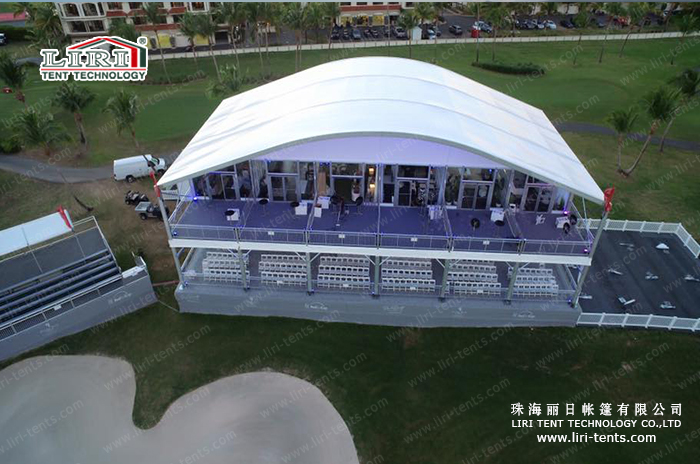
Our 30x15m arc two-story tents also make a good figure as an observation platform or balcony at major events. Particularly for VIPs and hospitality, for sporting events, and many other events.
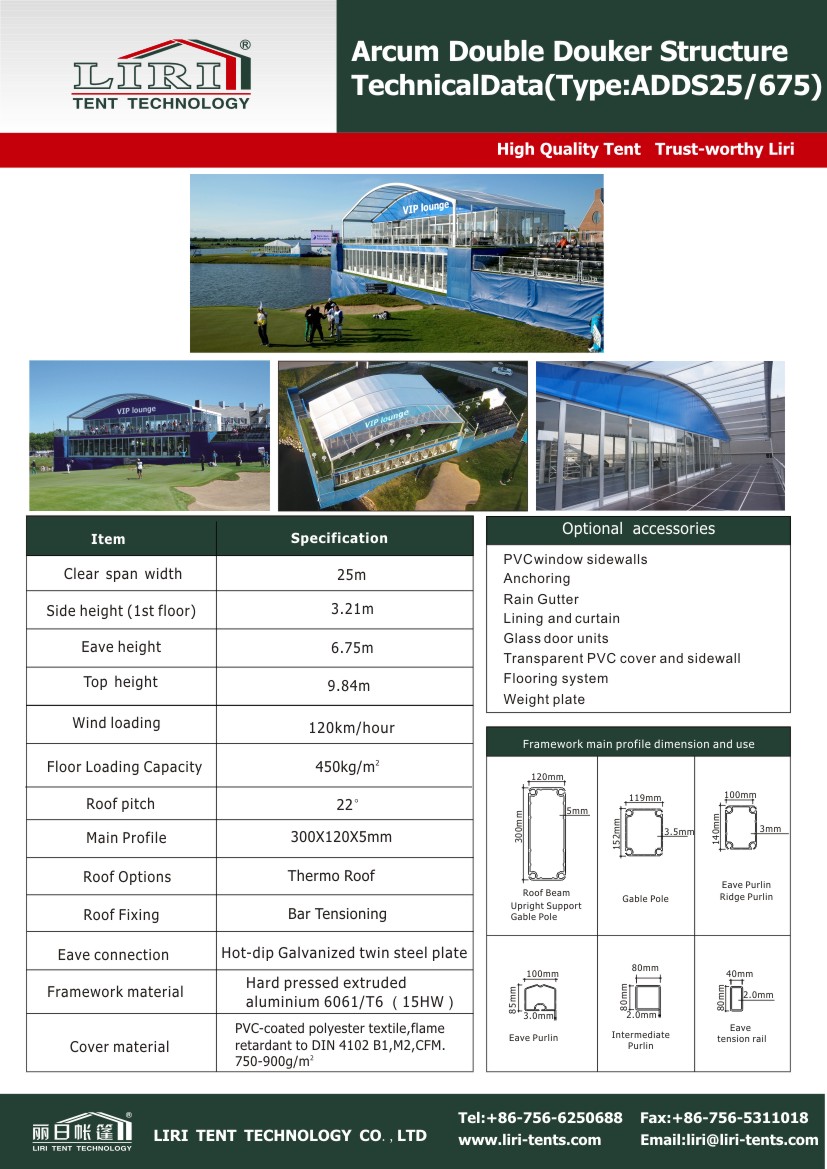
Many floor plan shapes are possible, whereby the upper floor remains optionally variable. With appropriate inside and outside staircases, individual access stairways are also possible.
Technical Specifications
- Frame: 6061-T6 aluminum alloy, 3–4mm wall thickness, 20–30 year lifespan
- Roof & walls: 850gsm double PVC-coated polyester — 100% waterproof, UV & tear resistant, self-cleaning
- Fire rating: flame-retardant to DIN4102 B1 / M2 / CFM
- Connectors: hot-dip galvanized steel
- Wind load: up to 100 km/h (with proper anchoring)
- Snow load: 75 kg/sqm
- Clear-span width: 3–60m, no interior poles or beams (100% usable space)
- Bay distance: 3m / 5m, extendable in modular sections
- Certifications: CE, TÜV, ISO9001, SGS
- Options: glass / ABS / transparent walls, glass doors, flooring, lining, air conditioning, lighting
Tent Size & Capacity Guide
Use this quick reference to match guest numbers to a recommended clear-span size (banquet/seated layouts; theatre or standing fits more):
| Guests | Recommended Size (m) | Imperial (ft) | Floor Area |
|---|---|---|---|
| 100 | 10m × 15m | 33ft × 49ft | 150 m² |
| 150 | 10m × 20m | 33ft × 66ft | 200 m² |
| 200 | 10m × 25m | 33ft × 82ft | 250 m² |
| 300 | 15m × 25m | 49ft × 82ft | 375 m² |
| 500 | 20m × 30m | 66ft × 98ft | 600 m² |
| 800 | 20m × 40m | 66ft × 131ft | 800 m² |
| 1000 | 25m × 40m | 82ft × 131ft | 1000 m² |
| 2000 | 30m × 60m | 98ft × 197ft | 1800 m² |
Frequently Asked Questions
What is the clear-span width of the 30m × 15m double-decker two-storey tent?
The 30m × 15m double-decker two-storey tent is a full clear-span structure — no interior poles or beams, so 100% of the 30m × 15m footprint is usable. Clear spans are available from 3m up to 60m and can be extended in modular bays to any length.
How much load can the double-decker second floor carry?
The two-storey structure is engineered on a 6061-T6 aluminum frame with a rated floor load for crowds, furniture and displays. Staircases, railings and flooring are all included and certified.
What are the MOQ, lead time and shipping for this double-decker two-storey tent?
Production typically takes 3–6 weeks depending on size and options. We ship worldwide FOB by container, support flexible MOQ, and provide installation drawings and on-site guidance. Contact us for a quote.