


The clear span tent is a magical structure. We can add another floor on the basis of the single-floor tent to double the available space. By using the Double Decker Tent, you can get twice the event space.

In the city center with limited ridge height and area, it not only meets the needs of vehicle exhibition but also the actual office. The small and exquisite tent shape is also harmonious with the on-site environment.

The mainframe of the tent is made of high-strength aluminum alloy (T6 series, the highest international standard), and the roof cover uses the PVC double-coated membrane, which has the advantages of being non-stretching, waterproof, flame retardant (meeting EU standards of B1 and M2), etc. High-strength tempered glass is installed on the wall of the second floor, which is beautiful and fashionable. In addition, an additional advertising enclosure is added to create a flat-roof Double Decker Tent.
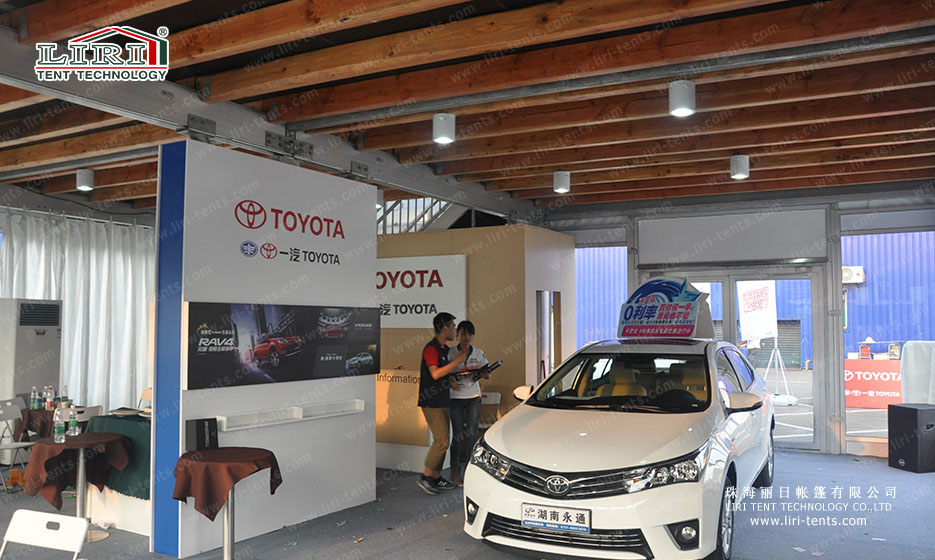
In this auto show event tent, the vehicle exhibition is placed on the first floor, and the second floor is used as the negotiation area, equipped with air conditioning, carpet, lighting, interior decoration, and other supporting facilities. that’ll bring customers a high-quality exhibition viewing experience!
The interior of the double-deck tent does not have any center poles. So it has 100% space usage whether it is the upper or lower level. In addition, double-decker tents can also be used for large restaurants, VIP reception areas, offices, etc. It can even continue to be used as a semi-permanent temporary space.
Exhibition Tent Series Specifications
Technical Specifications
- Frame: 6061-T6 aluminum alloy, 3–4mm wall thickness, 20–30 year lifespan
- Roof & walls: 850gsm double PVC-coated polyester — 100% waterproof, UV & tear resistant, self-cleaning
- Fire rating: flame-retardant to DIN4102 B1 / M2 / CFM
- Connectors: hot-dip galvanized steel
- Wind load: up to 100 km/h (with proper anchoring)
- Snow load: 75 kg/sqm
- Clear-span width: 3–60m, no interior poles or beams (100% usable space)
- Bay distance: 3m / 5m, extendable in modular sections
- Certifications: CE, TÜV, ISO9001, SGS
- Options: glass / ABS / transparent walls, glass doors, flooring, lining, air conditioning, lighting
Tent Size & Capacity Guide
Use this quick reference to match guest numbers to a recommended clear-span size (banquet/seated layouts; theatre or standing fits more):
| Guests | Recommended Size (m) | Imperial (ft) | Floor Area |
|---|---|---|---|
| 100 | 10m × 15m | 33ft × 49ft | 150 m² |
| 150 | 10m × 20m | 33ft × 66ft | 200 m² |
| 200 | 10m × 25m | 33ft × 82ft | 250 m² |
| 300 | 15m × 25m | 49ft × 82ft | 375 m² |
| 500 | 20m × 30m | 66ft × 98ft | 600 m² |
| 800 | 20m × 40m | 66ft × 131ft | 800 m² |
| 1000 | 25m × 40m | 82ft × 131ft | 1000 m² |
| 2000 | 30m × 60m | 98ft × 197ft | 1800 m² |
Frequently Asked Questions
What sizes are available for this double-decker two-storey tent?
This double-decker two-storey tent is built as a clear-span structure available from 3m to 60m wide and extendable in modular bays to any length, so it can be tailored to your exact guest count and site.
How much load can the double-decker second floor carry?
The two-storey structure is engineered on a 6061-T6 aluminum frame with a rated floor load for crowds, furniture and displays. Staircases, railings and flooring are all included and certified.
What are the MOQ, lead time and shipping for this double-decker two-storey tent?
Production typically takes 3–6 weeks depending on size and options. We ship worldwide FOB by container, support flexible MOQ, and provide installation drawings and on-site guidance. Contact us for a quote.
How much does a Double Decker Tent cost?
Can this tent also be used at night?
Double span tent can do 40 meters, how do you do it?
It’s really nice to see a bunk room with a small footprint.
Car showroom is very suitable for double frame tent. The second floor can also hang advertising information, which is really impressive.
The first floor is also fine to use as an office.