
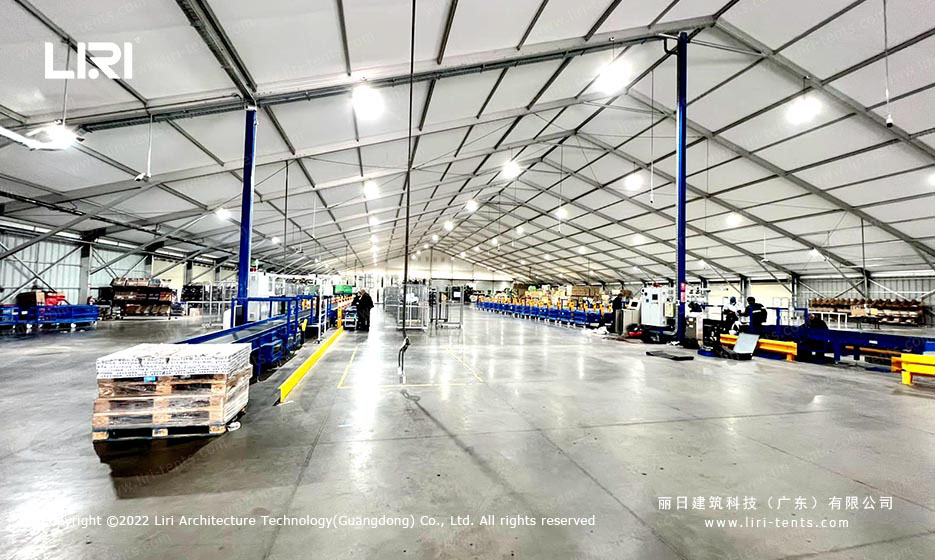

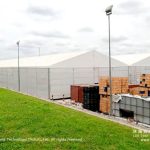

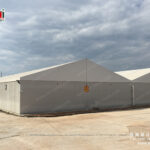
A custom-made aluminum clear span event tent for industrial warehousing pairs an extruded aluminum frame with industrial-grade PVC covers, ready to scale from 10 m to 50 m clear span. The same engineered structure is also deployed as exhibition halls, automotive launch venues and large-scale event space.
Liri’s industrial storage tents and warehouse tents are the ideal choice for industry. We sell all sizes of clear-span tents. Industrial storage tents provide you with short-term and professional temporary storage facilities. Of course, you can also ask us to “Customer-Made” the industrial event tent you need.
High-quality storage tents with electrical, roof hangers, insulated walls, and wide door frames. The storage tent can be an ideal alternative to a professional warehouse when there is insufficient space in the warehouse. Traditional heavy-duty commercial warehouses take a long time to build and are costly and labor-intensive.
Warehouse clear span tent
Logistics warehouse clear span tent
Industrial clear span tents
Flexible clear-span warehouse tents for sale
The Liri storage tent is made of reinforced aluminum alloy and double PVC fiber fabric, with the addition of optional equipment to improve practical functionality. It can be used as a temporary outdoor office or as a temporary warehouse, providing an efficient and adaptable temporary space. For the storage of materials, supplies, and equipment, as well as simple temporary production workshops.
Eaves heights: from 2.60m to 8.00m.
Clear span widths: from 10m to 60m.
Shape: A-frame clear span construction or a combination of different roof forms.
Wind resistance: up to 100 km/h winds.
Need more information? Please contact us.
Technical Specifications
Frame: 6061-T6 aluminum alloy, 3–4mm wall thickness, 20–30 year lifespan
Use this quick reference to match guest numbers to a recommended clear-span size (banquet/seated layouts; theatre or standing fits more):
Guests
Recommended Size (m)
Imperial (ft)
Floor Area
100
10m × 15m
33ft × 49ft
150 m²
150
10m × 20m
33ft × 66ft
200 m²
200
10m × 25m
33ft × 82ft
250 m²
300
15m × 25m
49ft × 82ft
375 m²
500
20m × 30m
66ft × 98ft
600 m²
800
20m × 40m
66ft × 131ft
800 m²
1000
25m × 40m
82ft × 131ft
1000 m²
2000
30m × 60m
98ft × 197ft
1800 m²
Frequently Asked Questions
What sizes are available for this warehouse?
This warehouse is built as a clear-span structure available from 3m to 60m wide and extendable in modular bays to any length, so it can be tailored to your exact guest count and site.
Can this structure be used as a semi-permanent building?
Yes. With a 6061-T6 aluminum frame and 850gsm PVC cover it works as a temporary or semi-permanent warehouse for years, and can be insulated and fitted with roller/sliding doors.
What are the MOQ, lead time and shipping for this warehouse?
Production typically takes 3–6 weeks depending on size and options. We ship worldwide FOB by container, support flexible MOQ, and provide installation drawings and on-site guidance. Contact us for a quote.
Planning a post-6892?
Send the site details, required size and operating season for a tailored specification.